
 New Listing
 In-Person: 10/11 1:00 PM - 4:00 PM
In-Person: 10/17 1:00 PM - 4:00 PM
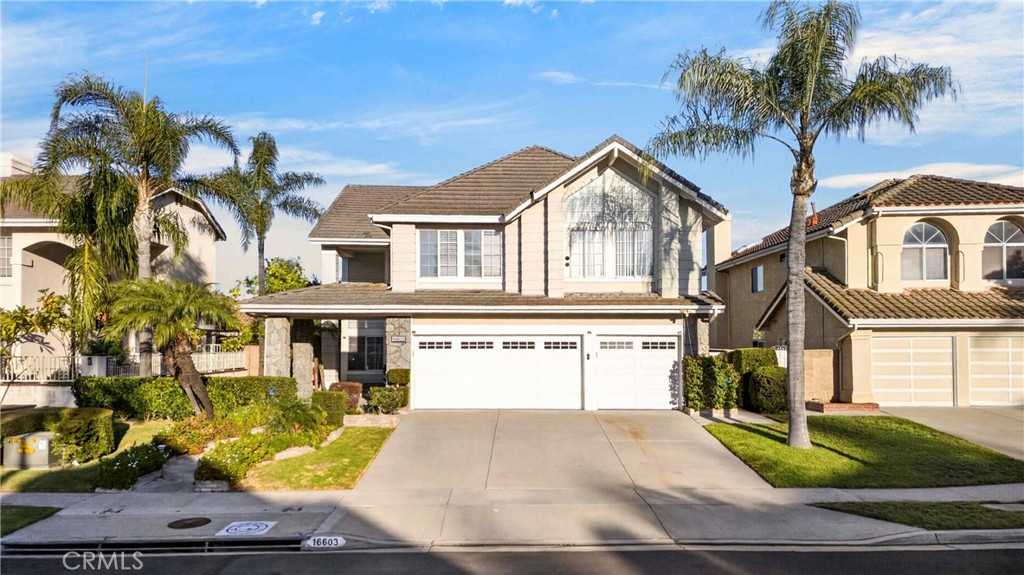
16603 Blackburn Drive,La Mirada, CA 90638
La Mirada, CA 90638
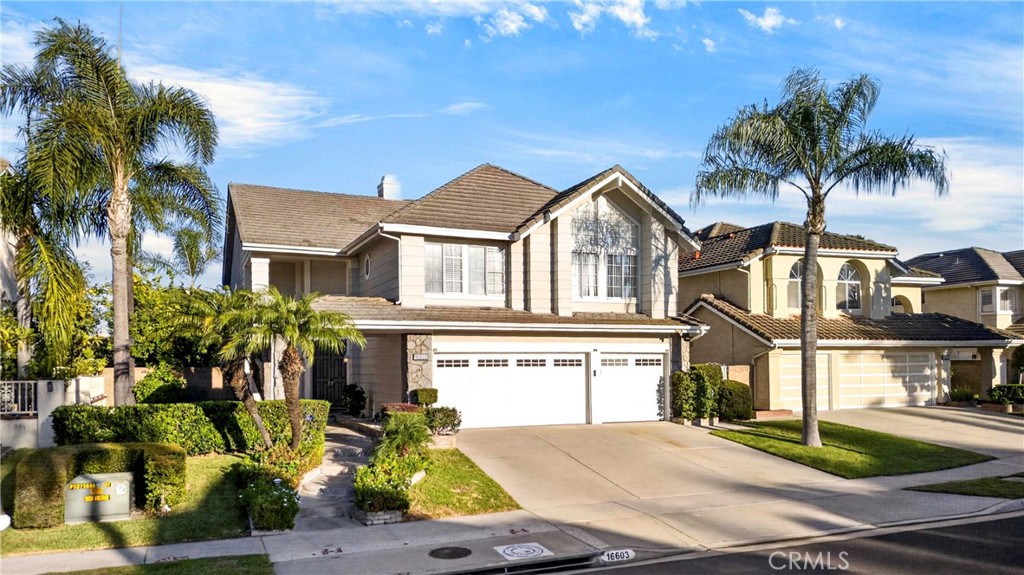
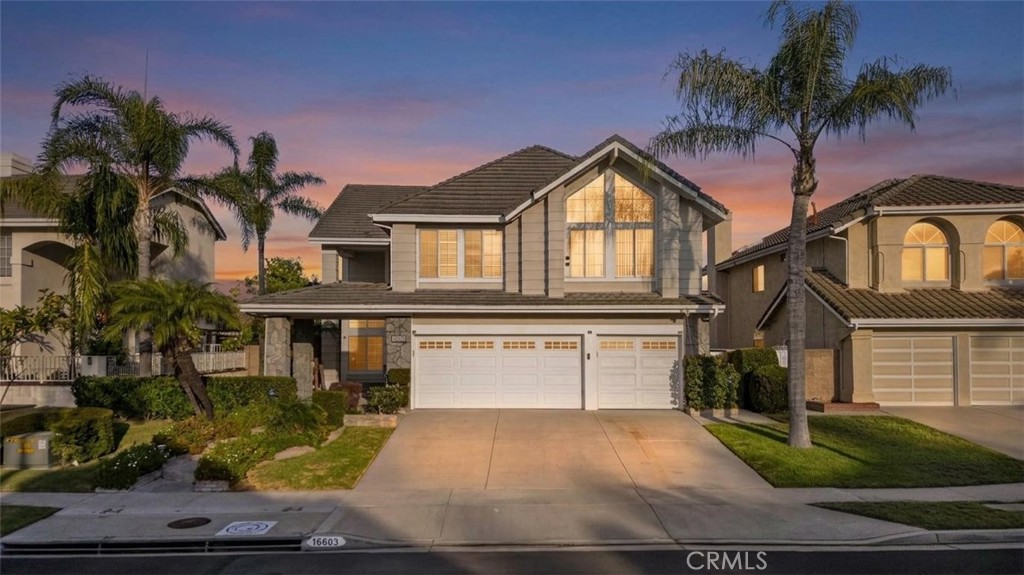
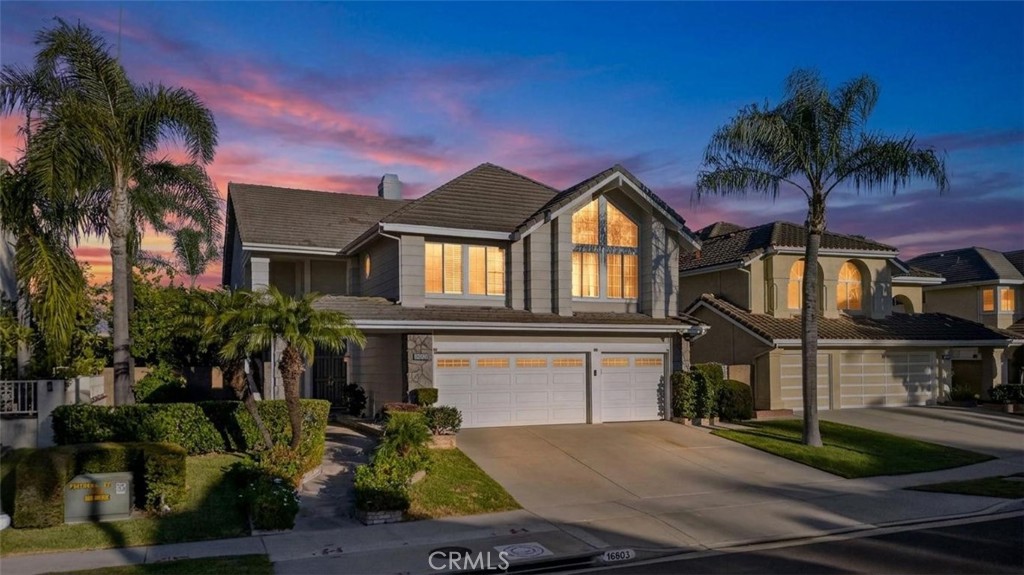

Description
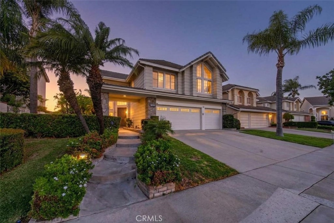
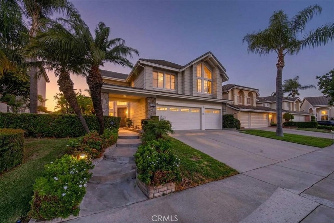
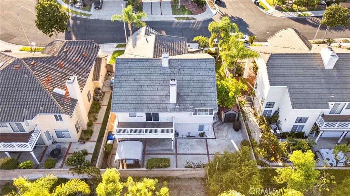
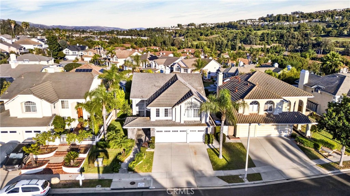
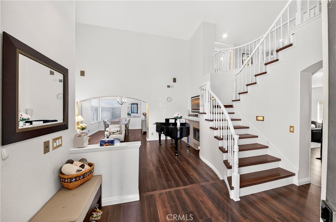
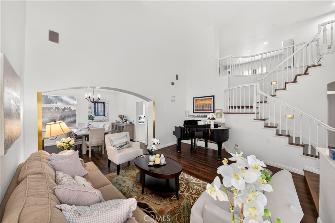
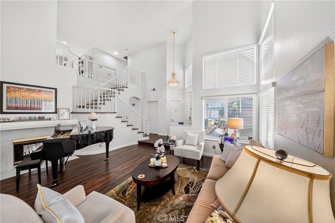
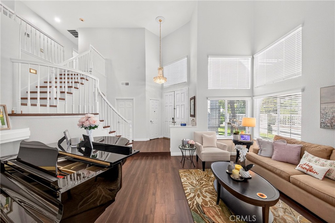
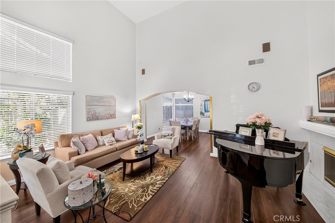
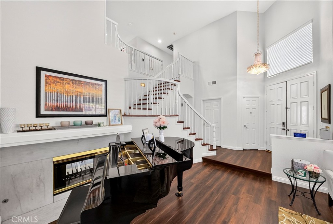
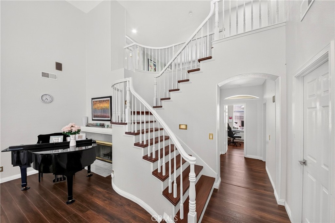
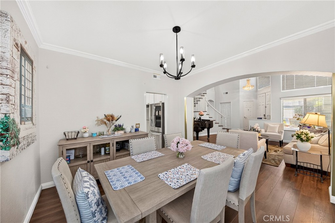
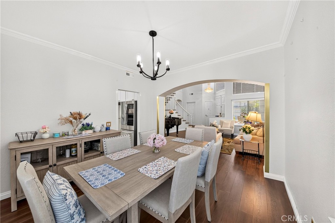
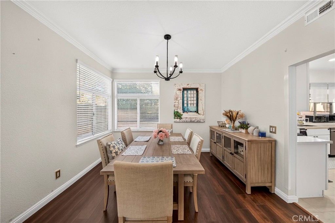
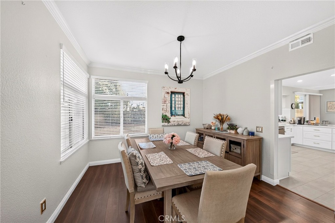
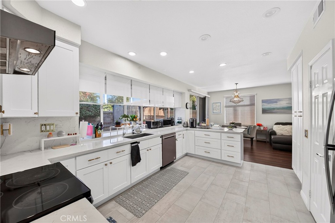
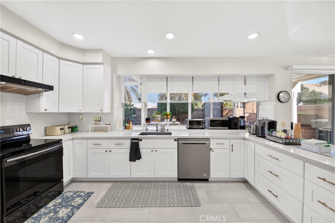
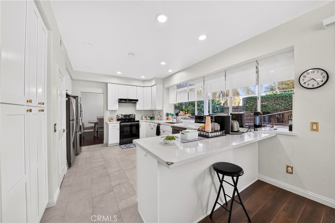
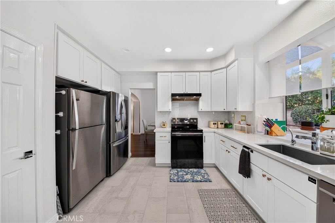
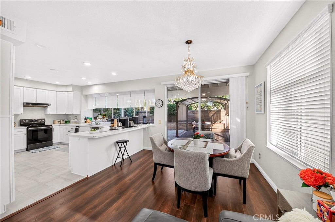
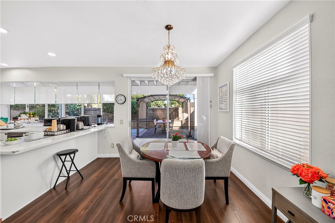
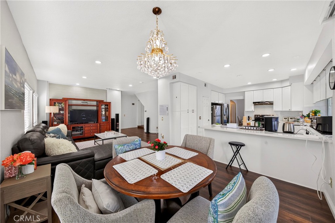
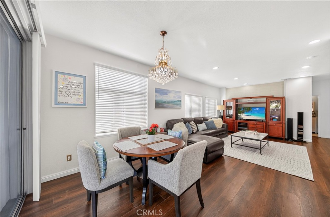
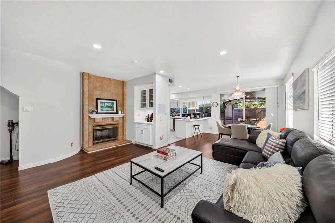
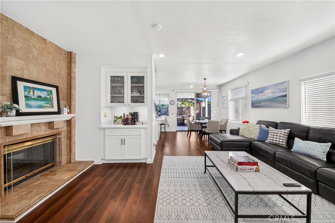
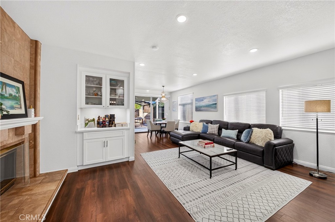
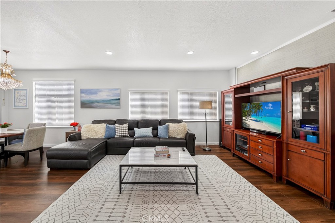
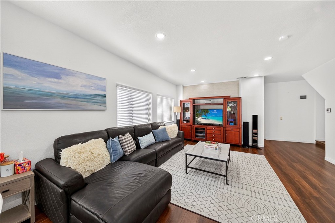
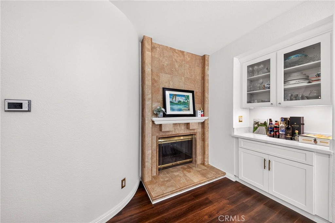
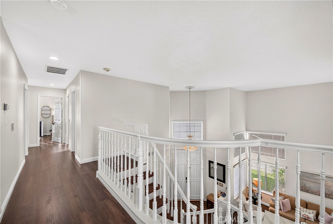
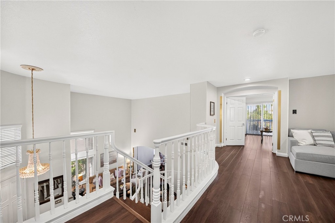
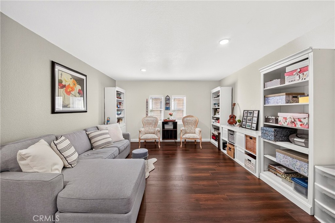
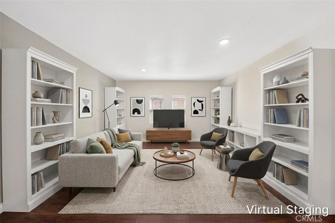
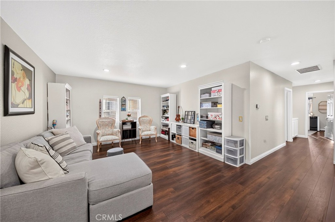
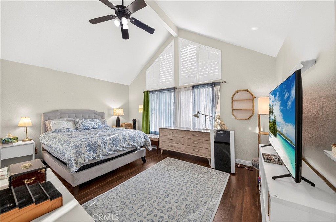
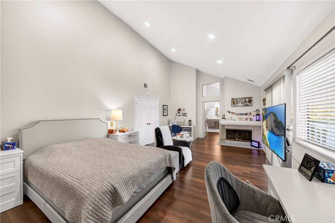
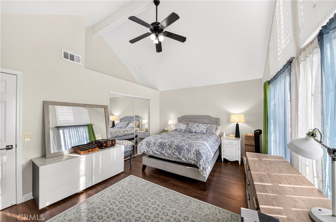
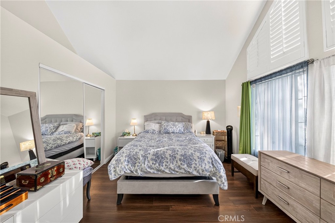
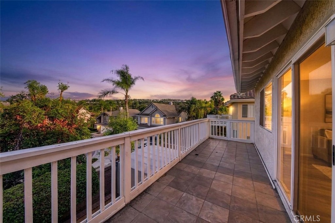
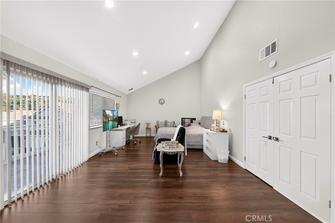
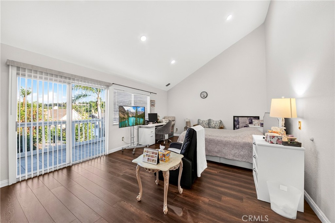
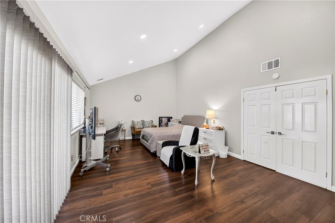
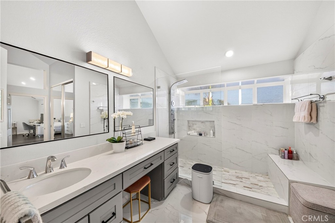
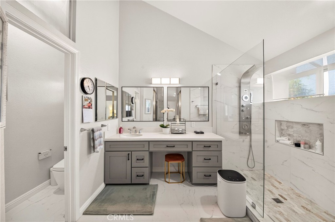
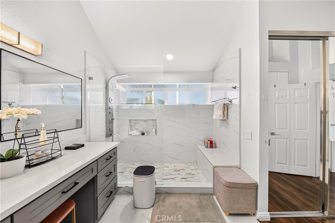
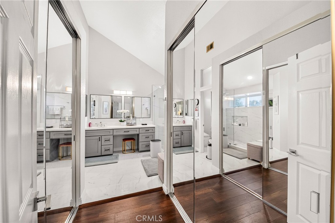
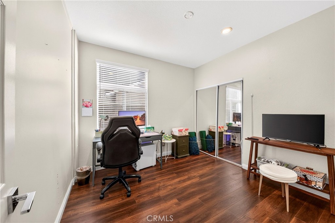
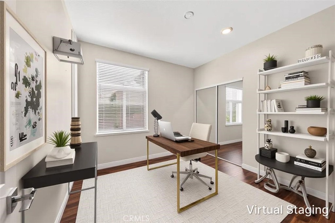
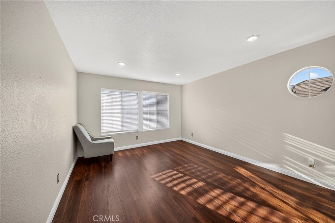
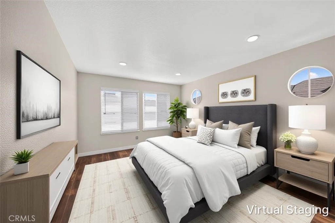
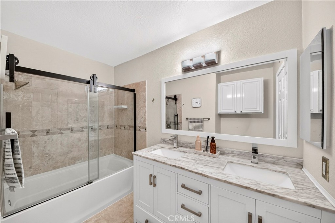
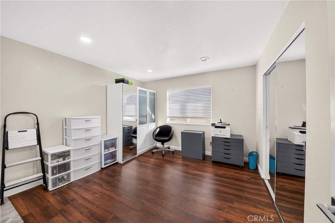
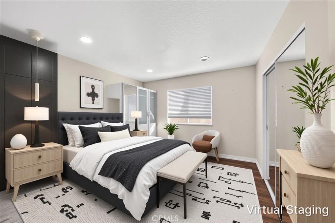
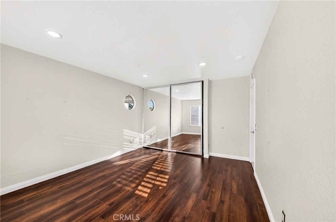
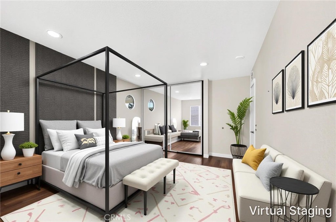
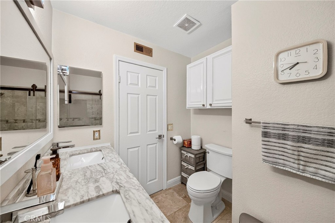
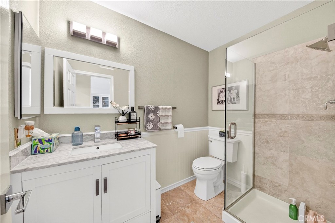
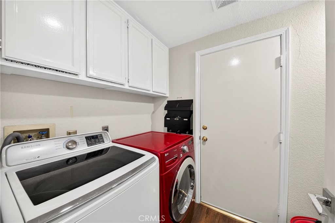
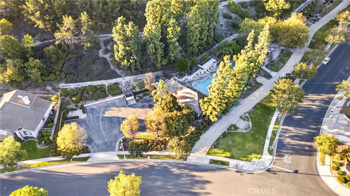
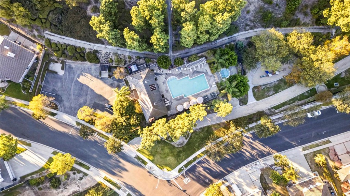
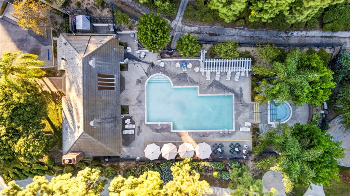
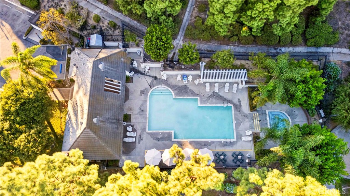
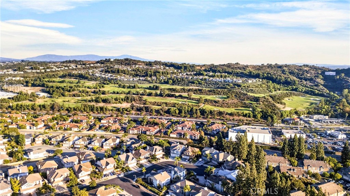
Come and see this beautiful 5 bedrooms/3 bathrooms home in the Community of Manors at Hillsborough built in 1989. It boasts tons of natural lights into all areas to maintain a very bright interior, and offers open floor plan with cathedral ceilings. It has a double sided fireplace between living room and family room, and the kitchen has many windows for an airy and pleasant environment. One main floor bedroom with a full bath is tucked away in the corner, leading to three car garage and laundry room. Upstairs opens to a den between the master bedroom, with double doors and its own sizable private deck to enjoy tea break or morning coffee, and the other three sizable bedrooms and the third bathroom. Two central A/C units will maintain the comfort level throughout the house, and the spacious maintenance free back yard with a pergola offers pleasant outdoor Barbeque gatherings and a shed with electricity can be very functional for hands on hobby seekers. This home belongs to Hillsborough HOA offering community pool, spa and club house. Upstairs den was added without permits
Details
| MLS # | PW26218035 |
|---|---|
| Listing Type | For Sale |
| Style | House |
| HOA Dues | $140 |
| Sub-Type | Resale |
| Status | Active |
| Year | 1989 |
| Days On Site | 5 |
| Listing Provided By | Sunny Hills Real Estate, Inc. | James Paik |
Features
| Bed(s) | 5 |
|---|---|
| Bath(s) | 3 Total |
| SQ Feet | 3,100 |
| Garage | 3 |
| Story(s) | 2 |
| Units | 1 |
| Acreage | 0.14 |
| Property View | Yes |
Interior
| Cooling | Central Air |
|---|---|
| Heating | Central |
| Heating Yes / No | Yes |
| Cooling Yes / No | Yes |
| Interior Features | Balcony, Breakfast Area, Cathedral Ceilings, Open Floorplan, Recessed Lighting, Bedroom On Main Level, Primary Suite |
| Window Features | Blinds, Screens |
| Appliances | Dishwasher, Electric Cooktop, Electric Oven, Disposal, Gas Water Heater |
| Fireplace Yes / No | Yes |
Exterior
| Exterior Features | Rain Gutters |
|---|---|
| Roof | Tile |
| Lot Features | Back Yard, Close To Clubhouse, Cul De Sac, Landscaped, Rectangular Lot, Sprinkler System, Street Level |
| Fencing | Block |
Parking
| Attached Garage Yes / No | Yes |
|---|---|
| Parking Features | Garage |
| Garage Yes / No | Yes |
Utilities
| Utilities | Cable Available, Sewer Connected, Water Available, Water Connected |
|---|---|
| Electric | Volts220In Garage, Standard |
| Sewer | Public Sewer |
Location
| Community Features | Curbs, Pool |
|---|
Area Information
| State | CA |
|---|---|
| County | Los Angeles |
| City | La Mirada |
| Zip Code | 90638 |
| Area | M3 La Mirada |
| Listing VS Median (in 90638) | |
Price: $1,590,000 low | high Med: $501,500 sqft: 3,100 low | high Med: 9,702 $ / sqft: $513 low | high Med: $29 On site: 5 low | high Med: 455 | |
Request a showing
Request a showing
Contact
Learn More About This Property

| Open House |
|---|
| In-Person 10/11 1:00 PM - 4:00 PM |
| In-Person 10/17 1:00 PM - 4:00 PM |
| In-Person 10/18 1:00 PM - 4:00 PM |
| State | CA |
|---|---|
| County | Los Angeles |
| City | La Mirada |
| Zip Code | 90638 |
| Area | M3 La Mirada |
| Listing VS Median (in 90638) | |
Price: $1,590,000 low | high Med: $501,500 sqft: 3,100 low | high Med: 9,702 $ / sqft: $513 low | high Med: $29 On site: 5 low | high Med: 455 | |