
 New Listing
16360 Parthenia,North Hills, CA 91343
North Hills, CA 91343

Description
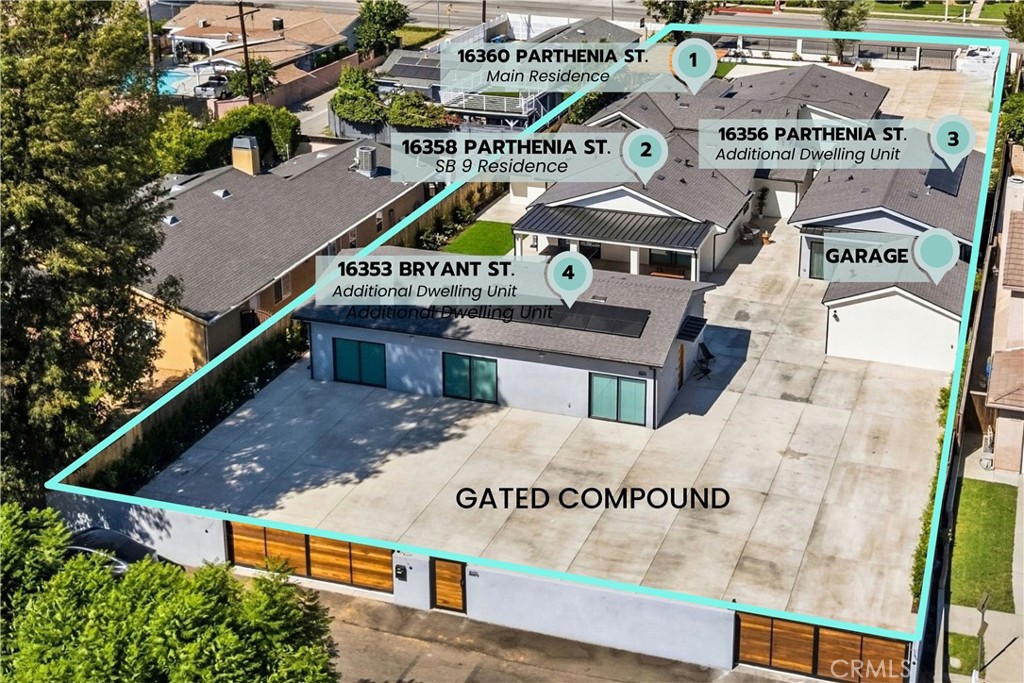
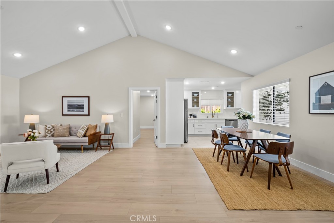
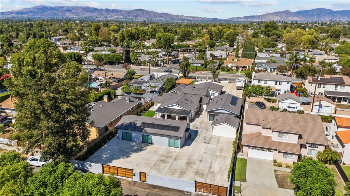
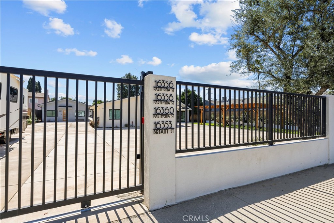
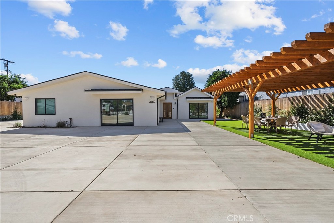
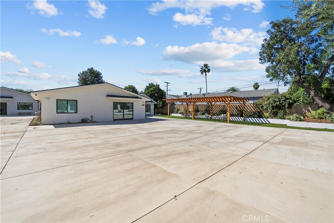
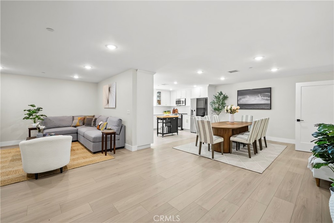
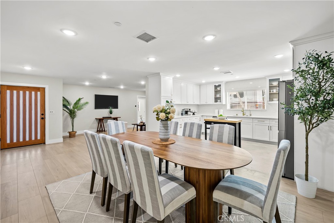
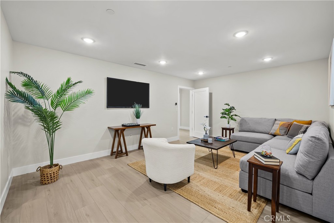
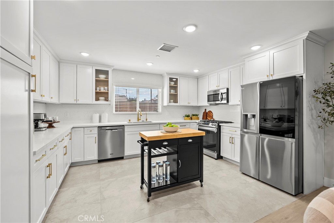
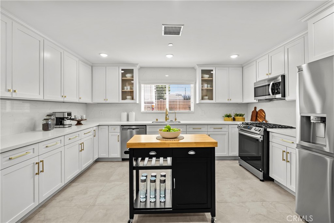
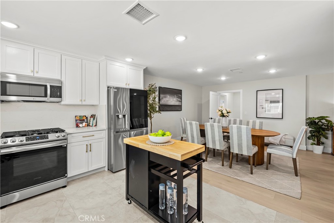
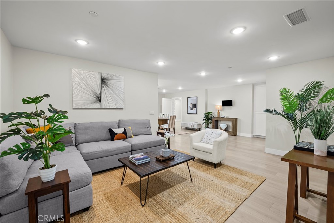
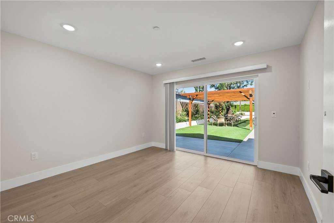
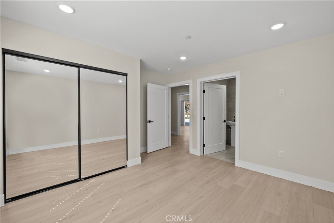
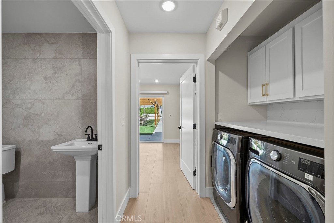
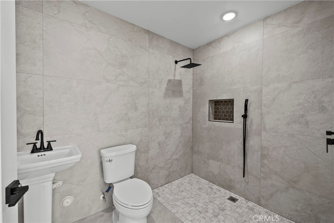
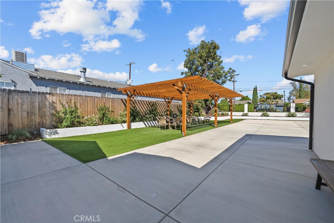
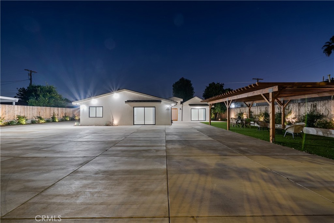
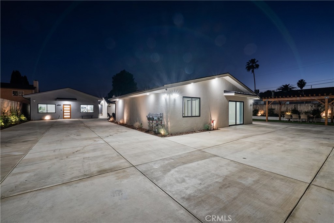
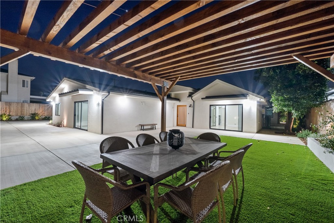
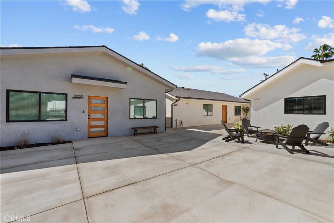
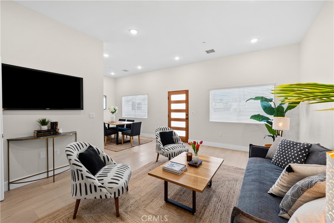
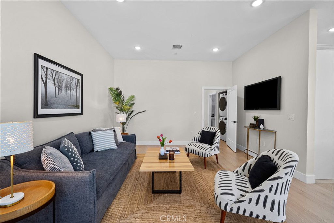
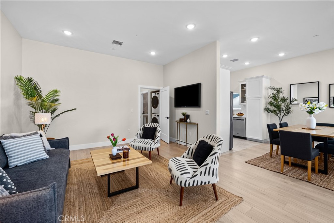
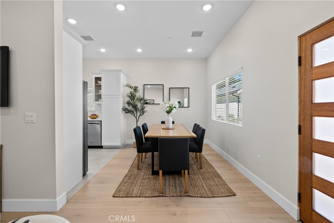
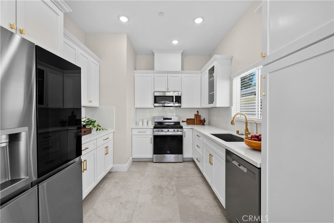
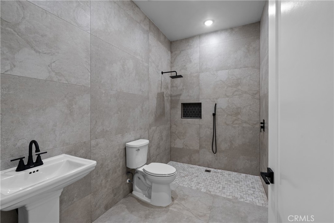
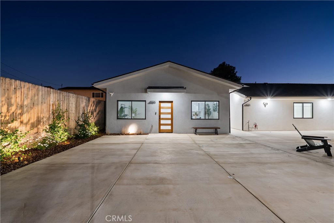
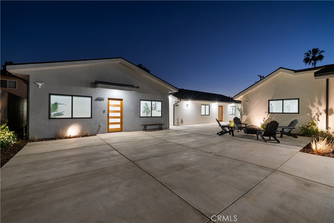
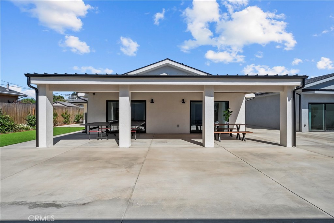
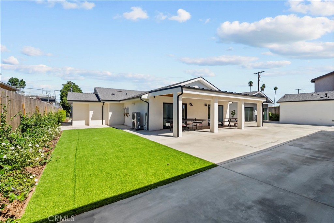
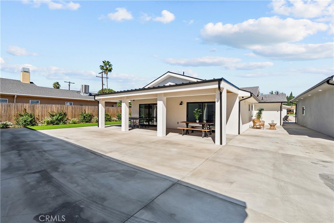
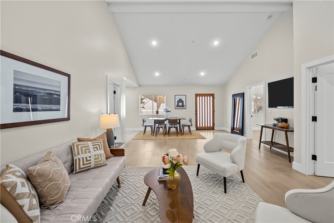
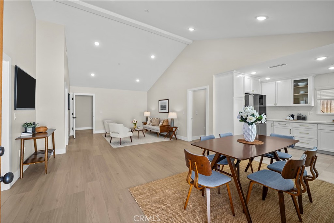
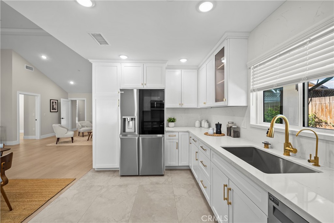
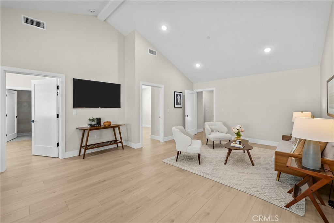
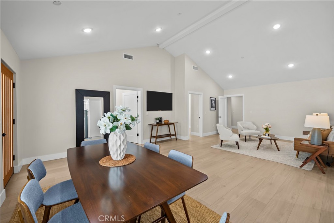
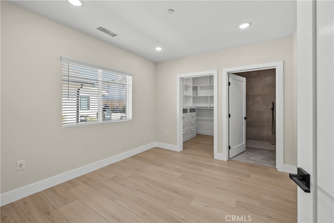
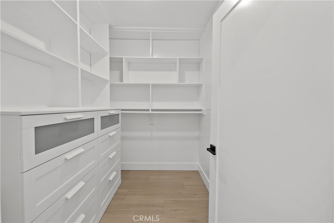
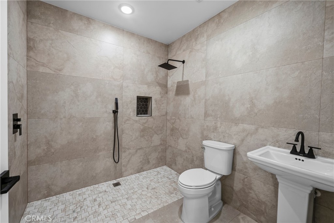
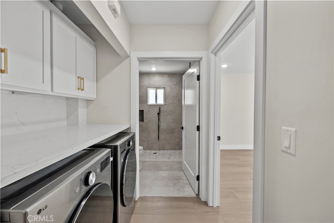
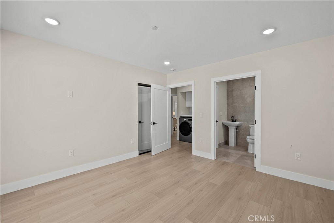
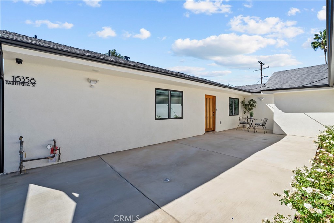
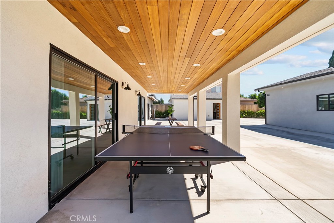
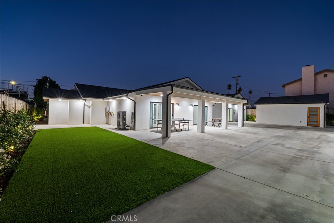
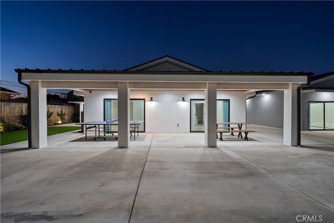
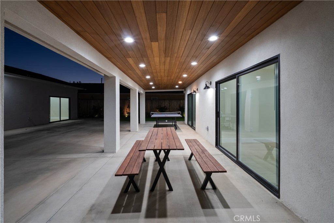
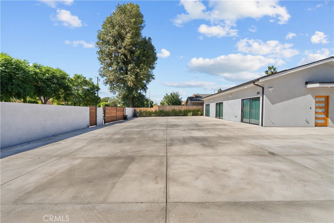
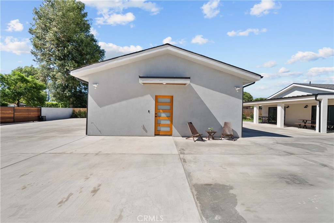
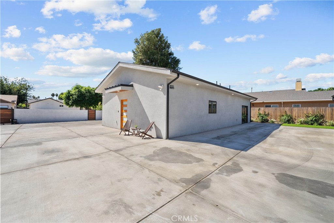
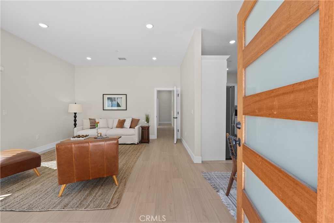
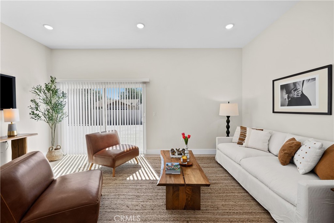
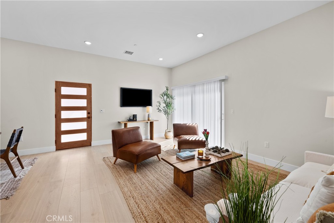
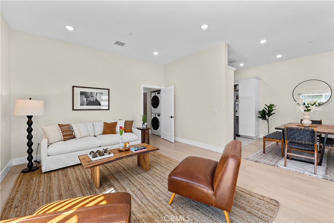
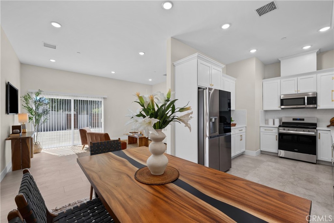
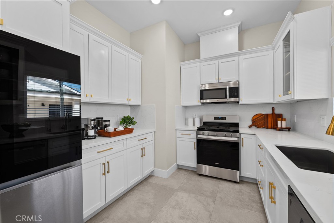
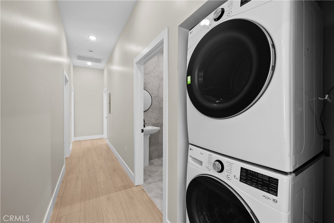
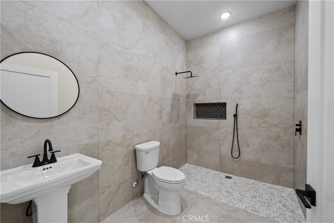
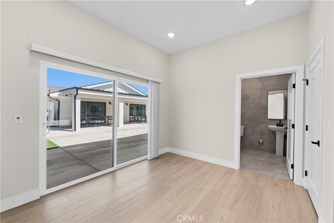
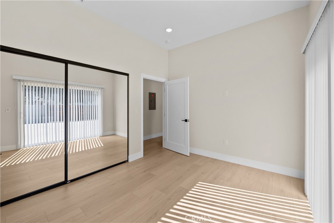
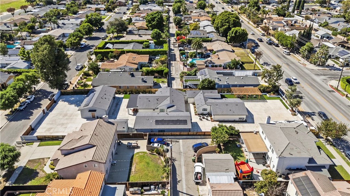
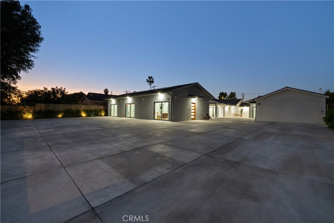
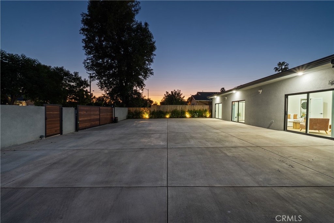
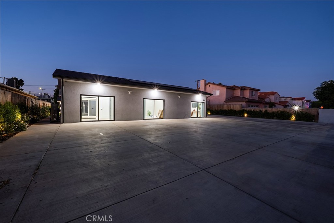
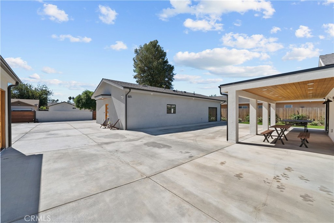
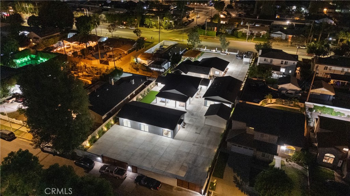
SPRAWLING SINGLE-STORY, FOUR-RESIDENCE, BRAND-NEW GATED COMPOUND | APPROX. 6,400 SF | 16 BEDROOMS | 12 BATHROOMS NEW-CONCEPT OPEN FLOOR PLAN: Rarely does new construction offer this combination of scale, accessibility, privacy, and versatility on one substantial parcel. This state-of-the-art property showcases soaring ceilings, expansive open floor plans, 10-foot ceilings, open chef's kitchens with white cabinetry, enhanced sound insulation, accessibility features, fire sprinklers, solar installations, and upgraded appliances. Thoughtfully designed for modern living with quality construction throughout. - FOUR DISTINCT RESIDENCES: 16360 Parthenia Street (MAIN RESIDENCE): Approx. 2,000 SF, 5 bedrooms, 3 bathrooms. 16358 Parthenia Street (SB 9 RESIDENCE): Approx. 2,000 SF, 5 bedrooms, 5 bathrooms, gorgeous vaulted ceilings, and a split-bedroom layout. 16356 Parthenia Street (ADU #1): Approx. 1,200 SF, 3 bedrooms, 2 bathrooms. 16353 Bryant Street (ADU #2): Approx. 1,200 SF, 3 bedrooms, 2 bathrooms. ENDLESS POSSIBILITIES: Exceptional flexibility for multigenerational and extended-family living, owner-occupancy with rental income, investment purposes, or other residential uses permitted by applicable laws and regulations, including potential rehabilitation, assisted living, elderly care, or sober living applications, subject to applicable zoning, licensing, and regulatory approvals. MODERN & ACCESSIBLE LIVING: All single-story, extra-wide doorways & hallways, wheelchair-accessible bathrooms, washer & dryer in each home. New construction includes fire-sprinkler systems throughout. QUALITY CONSTRUCTION & UPGRADES: Enhanced insulation incorporated into ceilings, attics, joists, rafters, and interior walls. Solar on both ADUs. Modern finishes, refrigerators included. Open kitchen spaces, separate state-of-the-art split-unit air-conditioning systems, and separate meters further enhance convenience and functionality. FULLY LANDSCAPED AND TURN KEY. AMPLE PARKING. FOUR HOMES. ONE REMARKABLE PROPERTY: New construction featuring four separate residences Desirable street-to-street access enhances the property's functionality, privacy & separation between residences. Centrally located in the heart of the San Fernando Valley- convenient to 405 FRWY. A rare residential concept offering an exceptional combination of scale, accessibility, versatility, and opportunity-thoughtfully designed for modern living, care, and generational preservation.
Details
| MLS # | SR26217957 |
|---|---|
| Listing Type | For Sale |
| Style | Fourplex |
| Sub-Type | New Construction |
| Status | Active |
| Year | 1946 |
| Days On Site | 6 |
| Listing Provided By | Keller Williams Realty-Studio City | Julie Newman |
Features
| Bed(s) | 16 |
|---|---|
| Bath(s) | 12 Total |
| SQ Feet | 6,400 |
| Garage | 2 |
| Story(s) | 1 |
| Units | 4 |
| Acreage | 0.61 |
| Property View | None |
Interior
| Cooling | Central Air, Energy Star Qualified Equipment |
|---|---|
| Heating | Central, Solar |
| Heating Yes / No | Yes |
| Cooling Yes / No | Yes |
| Interior Features | Beamed Ceilings, Built In Features, Block Walls, Cathedral Ceilings, Separate Formal Dining Room, Granite Counters, High Ceilings, Open Floorplan, Pantry, Recessed Lighting, Storage, All Bedrooms Down, Bedroom On Main Level, Main Level Primary, Primary Suite, Walk In Closets |
| Window Features | Double Pane Windows |
| Appliances | Dishwasher, Energy Star Qualified Appliances, Energy Star Qualified Water Heater, Electric Range, Microwave, Refrigerator, Tankless Water Heater, Water Heater, Dryer, Washer |
| Fireplace Yes / No | Yes |
Exterior
| Exterior Features | Lighting, Rain Gutters |
|---|---|
| Roof | Metal, Mixed, Shingle |
| Security Features | Security System, Carbon Monoxide Detectors, Fire Detection System, Fire Sprinkler System, Security Gate, Smoke Detectors, Security Lights |
| Construction Materials | Frame, Stucco |
| Foundation Details | Slab |
| Lot Features | Two To Five Units Acre, Landscaped, Paved, Rectangular Lot, Sprinkler System, Street Level |
| Fencing | Excellent Condition |
Parking
| Attached Garage Yes / No | No |
|---|---|
| Parking Features | Circular Driveway, Concrete, Driveway Level, Driveway, Electric Gate, Guest, Gated, Paved, Rv Access Parking |
| Garage Yes / No | Yes |
Utilities
| Utilities | Sewer Connected |
|---|---|
| Sewer | Public Sewer |
Location
| Community Features | Curbs, Gutters, Street Lights, Suburban, Sidewalks |
|---|
Area Information
| State | CA |
|---|---|
| County | Los Angeles |
| City | North Hills |
| Zip Code | 91343 |
| Area | NOH North Hills |
| Listing VS Median (in 91343) | |
Price: $3,475,000 low | high Med: $5,137,500 sqft: 6,400 low | high Med: 14,066 $ / sqft: $543 low | high Med: $364 On site: 6 low | high Med: 475 | |
Market Activity 91343
Request a showing
Request a showing
Contact
Learn More About This Property

| State | CA |
|---|---|
| County | Los Angeles |
| City | North Hills |
| Zip Code | 91343 |
| Area | NOH North Hills |
| Listing VS Median (in 91343) | |
Price: $3,475,000 low | high Med: $5,137,500 sqft: 6,400 low | high Med: 14,066 $ / sqft: $543 low | high Med: $364 On site: 6 low | high Med: 475 | |