

Description
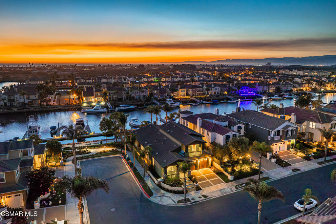
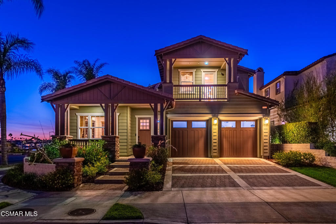
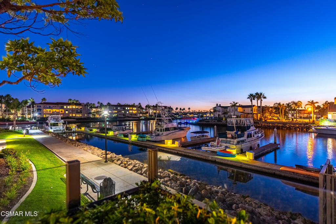
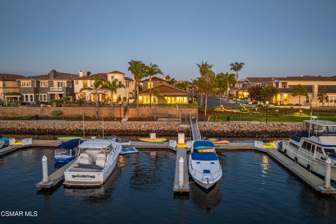
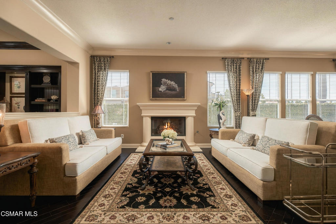
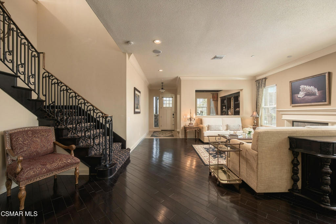
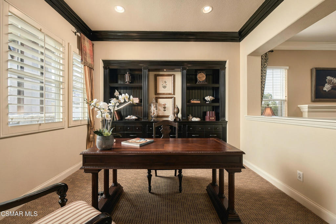
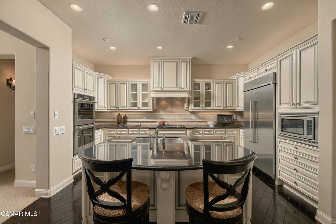
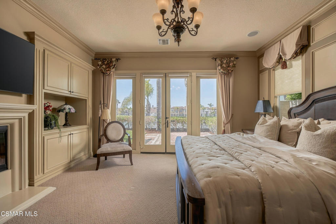
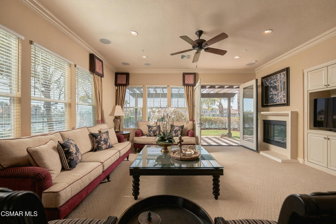
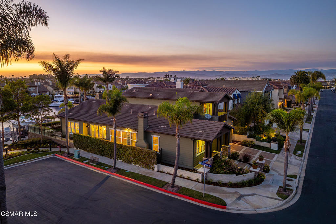
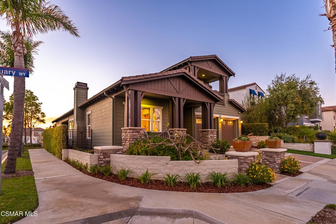
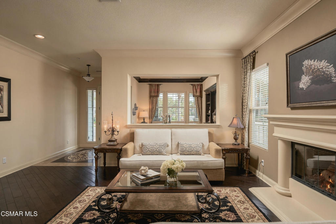
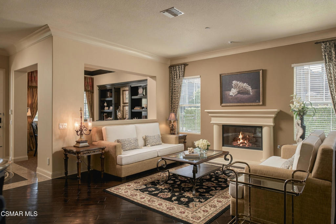
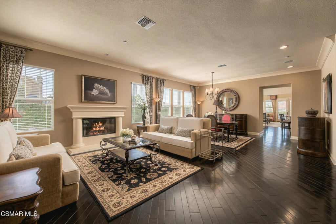
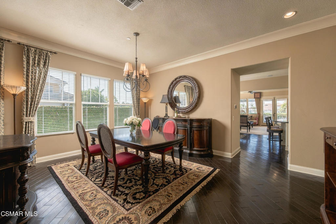
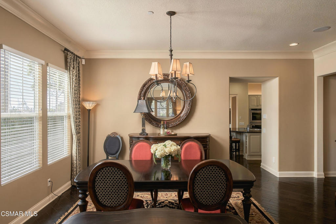
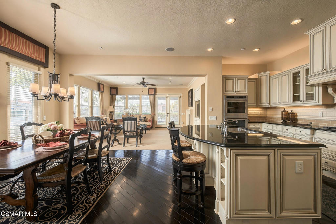
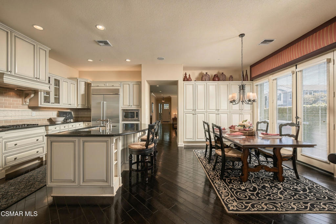
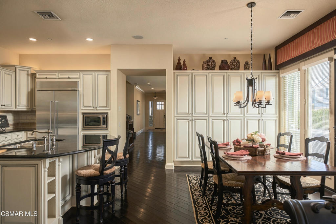
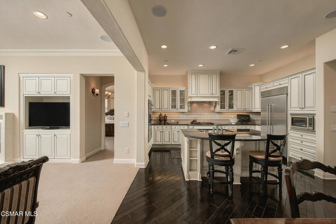
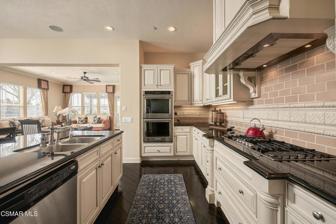
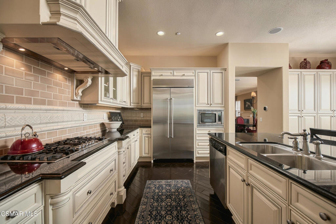
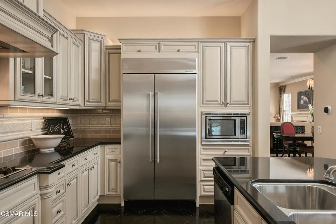
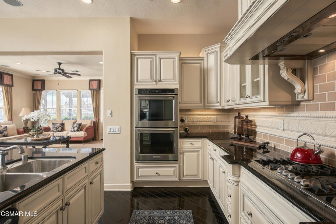
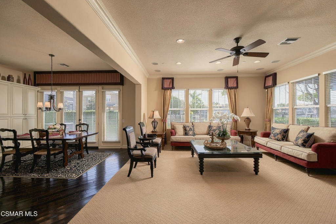
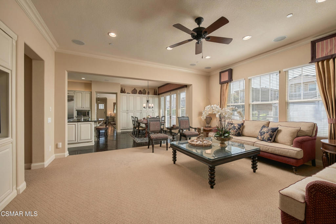
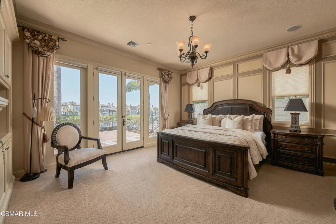
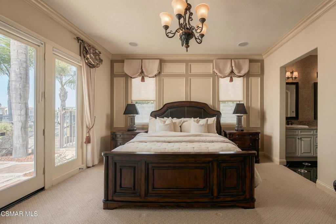
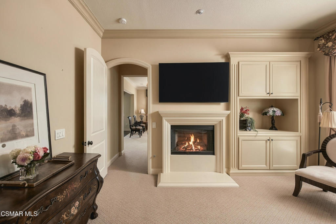
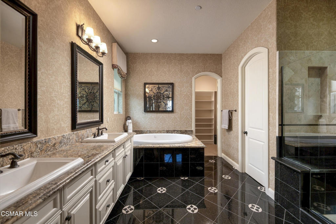
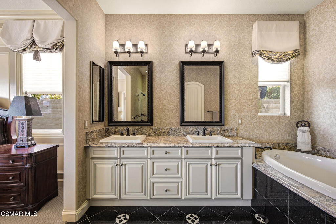
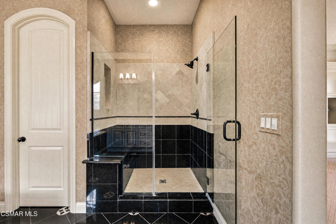
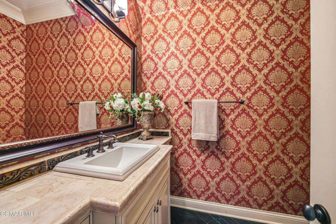
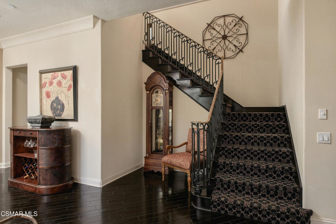
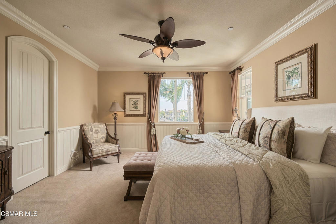
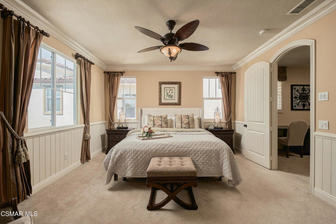
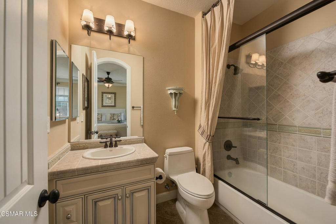
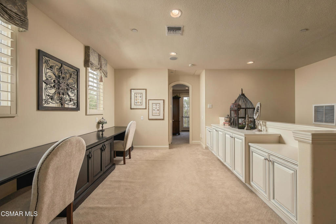
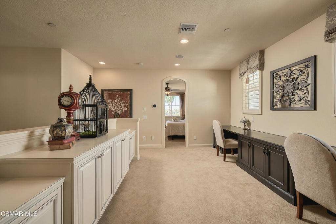
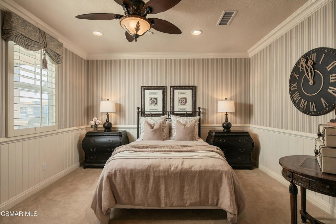
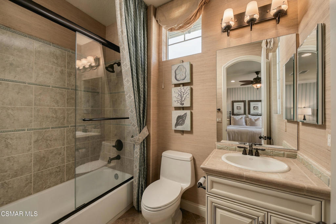
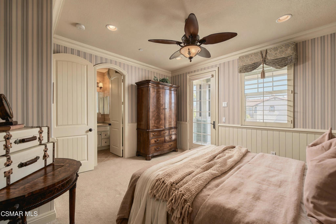
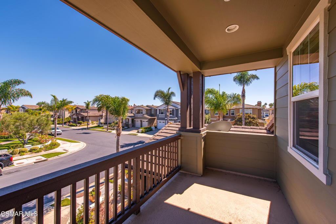
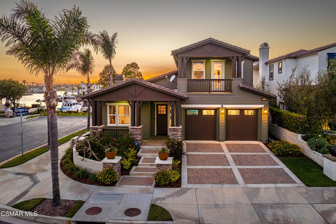
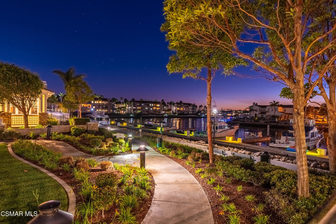
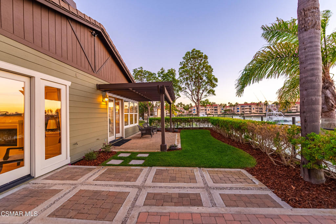
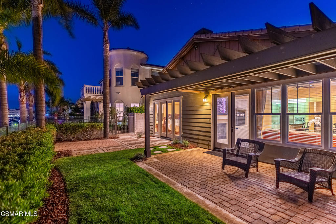
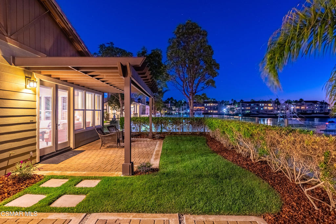
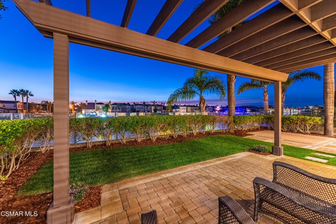
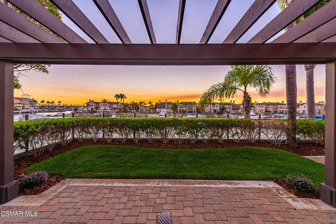
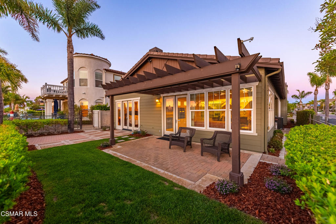
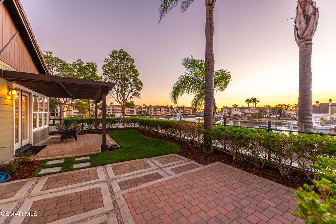
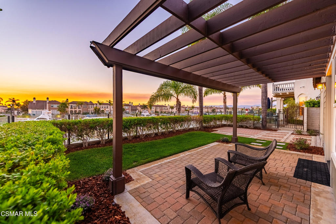
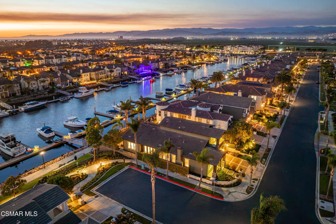
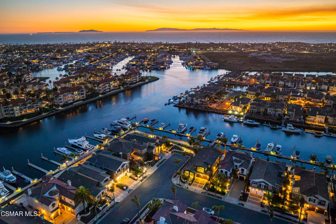
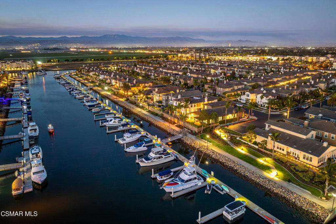
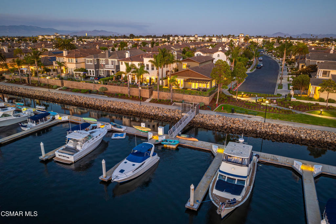
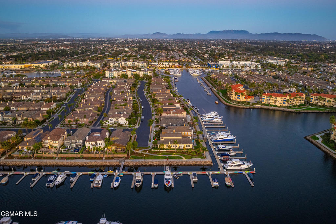
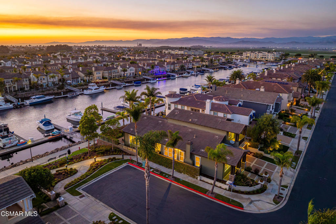
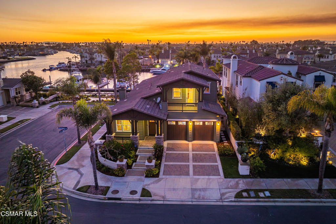
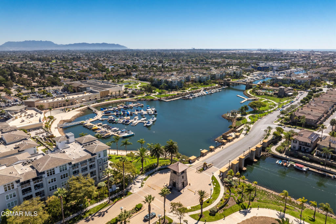
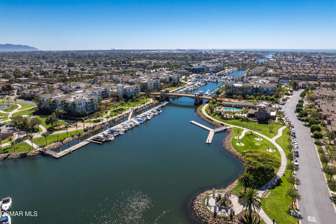
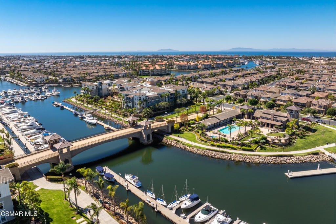
Set along the waterways of the prestigious gated Seabridge community, 1537 Estuary Way offers a distinctly Southern California interpretation of resort living, where mornings begin beside the harbor, afternoons unfold on the water, and evenings are spent watching the last light settle across the marina. Positioned on a desirable corner lot, this approximately 3,100-square-foot waterfront residence captures an exceptional sense of openness, privacy, and connection to its coastal surroundings. Originally designed as a model home, the residence showcases thoughtful upgrades, refined finishes, and an inviting architectural flow that balances everyday comfort with effortless entertaining. A gracious entry introduces the home's open floor plan, with a private office, generous living spaces, and a beautifully integrated staircase leading to the upper level. At the heart of the residence, the kitchen pairs function with understated elegance, featuring a substantial center island, built-in refrigerator, double ovens, abundant cabinetry, and an adjoining dining area designed for gathering. Three fireplaces bring warmth and character throughout, creating intimate spaces within the home's expansive layout.The residence offers three ensuite bedrooms, each thoughtfully positioned for privacy. The main-level primary retreat opens through French doors to the outdoor patio, where sunset views provide a beautiful backdrop. Its spacious bath features dual vanities, a soaking tub, walk-in shower, and generous closet. Upstairs, a harbor-facing ensuite offers a peaceful waterfront perspective, while an additional ensuite features a private balcony. A versatile loft and flexible work center provide space for guests, creativity, or quiet retreat. Outdoors, the waterfront becomes a natural extension of the home. Landscaped surroundings invite morning coffee, afternoon relaxation, sunset gatherings, and dining beneath the coastal sky. A private 45-foot boat dock offers an exceptional connection to the Seabridge waterways and Channel Islands Harbor, placing boating and coastal recreation at the center of everyday life. Beyond the residence, Seabridge offers the atmosphere of a private coastal resort. Residents enjoy access to a beautifully appointed clubhouse, resort-style pool and spa, fitness center, and gathering spaces. Landscaped promenades, pedestrian bridges, and picturesque waterways create an environment equally suited to leisurely morning walks and evenings along the marina. Just across the island bridge, Seabridge Marketplace brings restaurants, cafes, shopping, and everyday conveniences within easy reach. Beyond the community, Channel Islands Harbor opens the door to waterfront dining, beaches, kayaking, paddle boarding, and boating excursions along the Southern California coastline and toward the Channel Islands. What distinguishes this address is not simply its waterfront position, but the lifestyle it makes possible. A residence designed for gathering. A private forty-five foot dock just beyond the patio. The freedom to move from quiet mornings at home to afternoons exploring the harbor, returning as the sun settles over the water. HOME. HARBOR. HORIZON. At 1537 Estuary Way, architecture, waterfront living, and the beauty of the California coast come together in a setting that feels both refined and remarkably effortless. More than a residence, it is an invitation to experience Seabridge from an entirely different perspective, resort living, reimagined as home.
Details
| MLS # | 226004814 |
|---|---|
| Listing Type | For Sale |
| Style | House |
| HOA Dues | $194 |
| Sub-Type | Resale |
| Status | Active |
| Year | 2006 |
| Days On Site | 9 |
| Listing Provided By | Sotheby's International Realty | Brandi Beckstein |
Features
| Bed(s) | 3 |
|---|---|
| Bath(s) | 4 Total |
| SQ Feet | 3,100 |
| Garage | 2 |
| Story(s) | 2 |
| Zoning | 0 |
| Acreage | 0.14 |
| Water Front | Yes |
| Property View | Yes |
Interior
| Cooling | Central Air |
|---|---|
| Heating | Central |
| Heating Yes / No | No |
| Cooling Yes / No | Yes |
| Interior Features | Balcony, Crown Molding, Recessed Lighting, Loft, Walk In Closets |
| Window Features | Drapes, Solar Screens |
| Appliances | Double Oven, Dishwasher, Gas Cooking, Microwave, Refrigerator, Range Hood, Vented Exhaust Fan |
| Fireplace Yes / No | Yes |
Exterior
| Exterior Features | Boat Slip, Dock |
|---|---|
| Roof | Tile |
| Security Features | Carbon Monoxide Detectors, Fire Detection System, Gated With Guard, Gated Community, Smoke Detectors, Security Guard |
| Construction Materials | Stone |
| Lot Features | Back Yard, Corner Lot, Landscaped, Sprinkler System, Waterfront |
| Fencing | Wrought Iron |
Parking
| Parking Features | Boat, Door Multi, Garage, Garage Door Opener, Guest |
|---|---|
| Garage Yes / No | Yes |
Utilities
| Sewer | Public Sewer |
|---|
Location
| Community Features | Gated |
|---|
Area Information
| State | CA |
|---|---|
| County | Ventura |
| City | Oxnard |
| Zip Code | 93035 |
| Area | VC32 Oxnard Port Hueneme Beaches |
| Listing VS Median (in 93035) | |
Price: $2,850,000 low | high Med: $2,942,500 sqft: 3,100 low | high Med: 4,470 $ / sqft: $919 low | high Med: $823 On site: 9 low | high Med: 536.5 | |
Market Activity 93035
Request a showing
Request a showing
Contact
Learn More About This Property

| State | CA |
|---|---|
| County | Ventura |
| City | Oxnard |
| Zip Code | 93035 |
| Area | VC32 Oxnard Port Hueneme Beaches |
| Listing VS Median (in 93035) | |
Price: $2,850,000 low | high Med: $2,942,500 sqft: 3,100 low | high Med: 4,470 $ / sqft: $919 low | high Med: $823 On site: 9 low | high Med: 536.5 | |