

Description
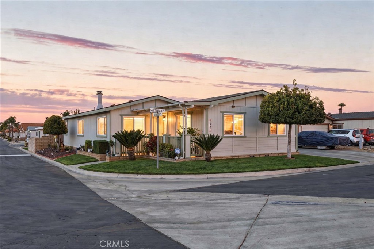
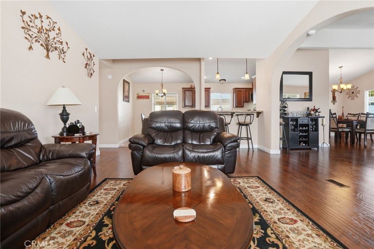
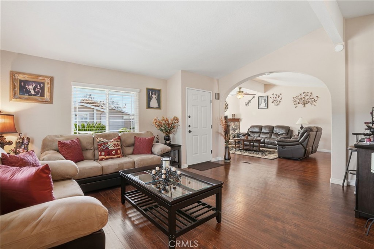
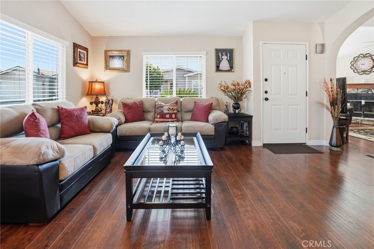
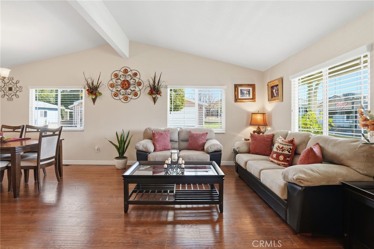
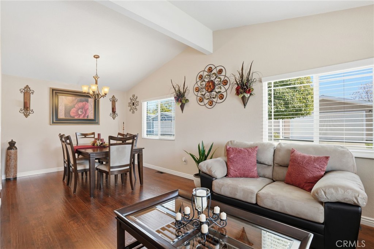
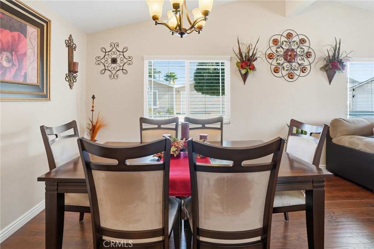
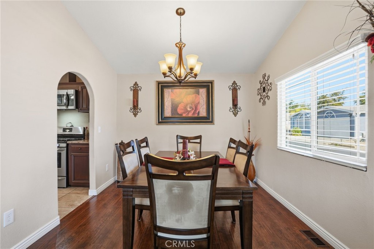
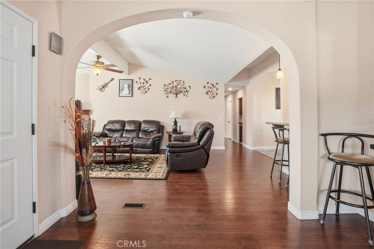
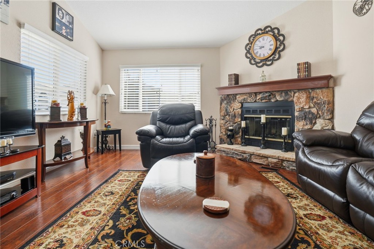
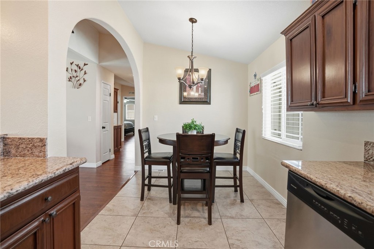
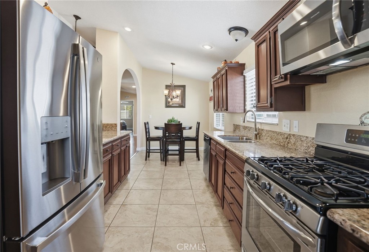
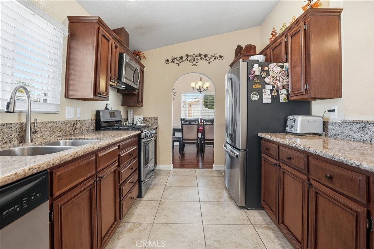
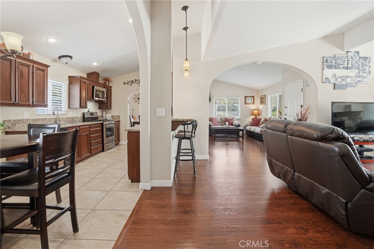
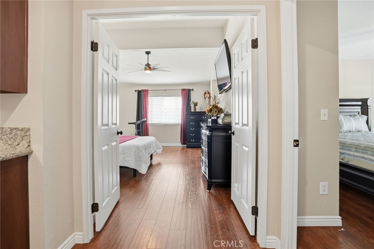
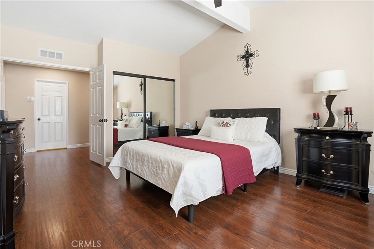
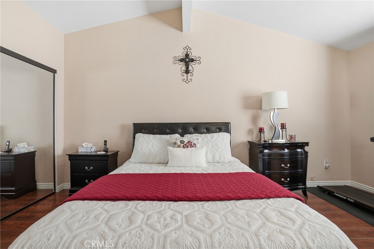
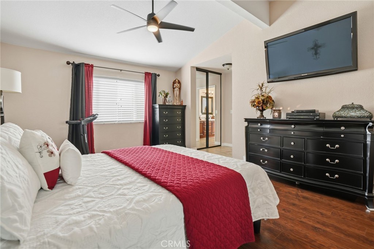
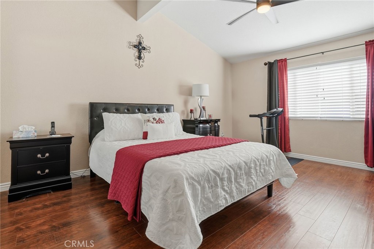
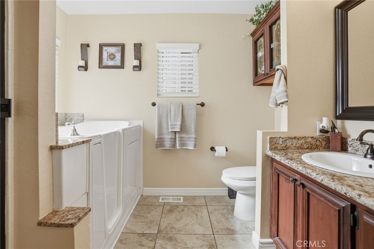
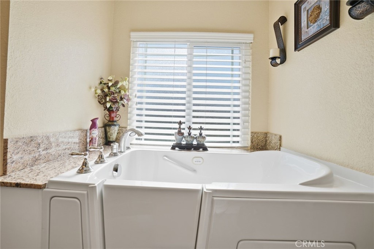
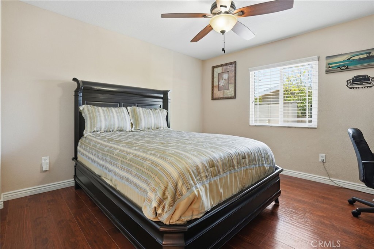
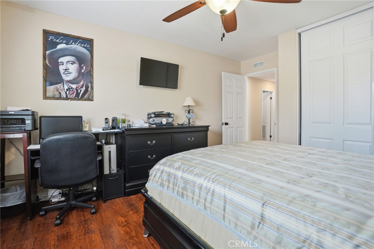
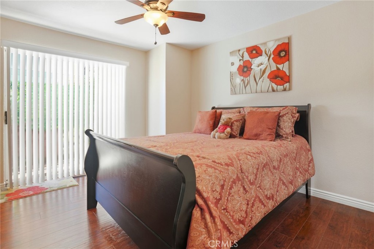
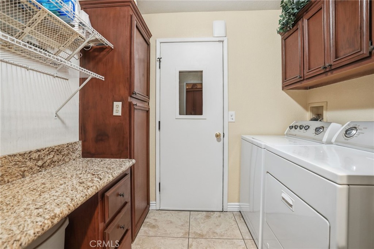
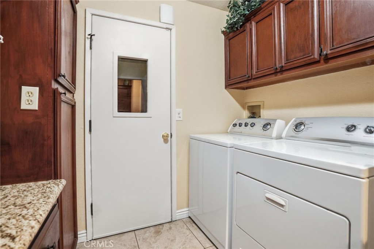
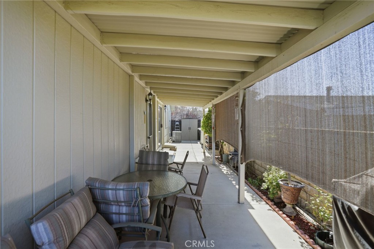
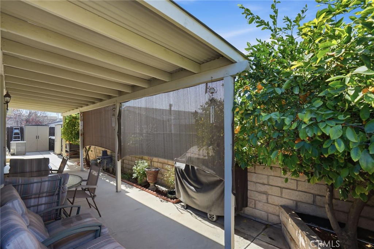
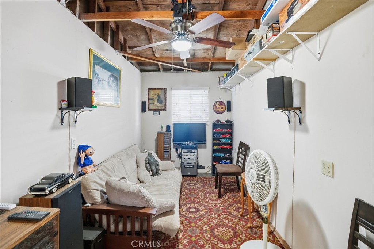
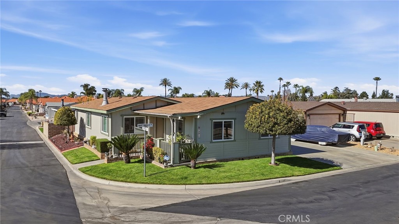
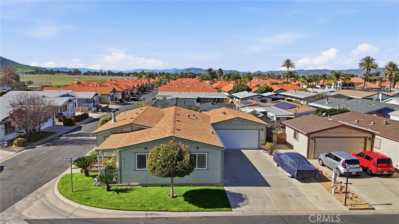
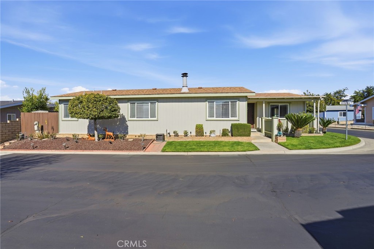
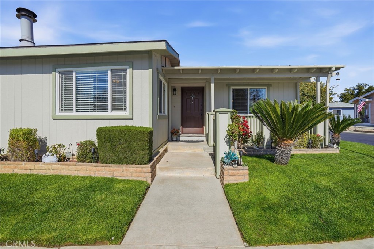
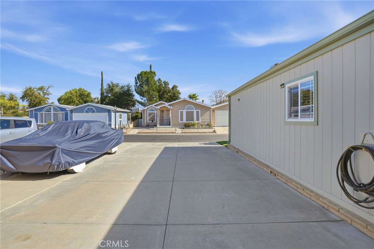
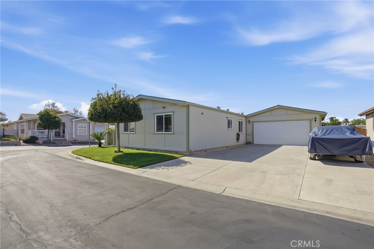
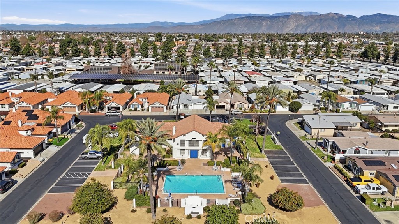
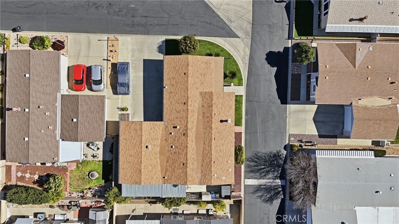
NOT ON LEASED LAND! One of the largest triple wide floor plans in the community, this spacious residence offers an expansive, open concept layout designed for comfortable everyday living and effortless entertaining. Generous living and dining areas, well-proportioned bedrooms, and abundant natural light create a welcoming atmosphere throughout. Beautifully maintained and move in ready, this exceptional 3 bedroom, 2 bath manufactured home situated on a desirable corner lot within a gated 55+ community. The well appointed kitchen features rich dark wood cabinetry, granite countertops, and a charming breakfast nook, creating a warm and inviting space for everyday dining. The private primary suite offers a peaceful retreat with an en suite bath, dual sinks and granite counter while two additional bedrooms provide flexible space for guests, a home office, or hobbies. The spacious 2 car garage is currently set up as a stylish "man cave," offering a comfortable space to relax, watch the game, or pursue hobbies. This versatile area can easily be adapted to suit a variety of lifestyles while still providing garage functionality. A standout feature of this property is a spacious 2 car garage, an extended driveway accommodating approximately 4-6 vehicles, and dedicated RV parking an exceptional amenity that is seldom available. HOA includes water, sewer, and trash service. Combining quality construction, desirable community amenities, generous parking, and a prime corner location, this turnkey residence presents an outstanding opportunity to enjoy low-maintenance living in a welcoming, gated community.
Details
| MLS # | SW26144671 |
|---|---|
| Listing Type | For Sale |
| Style | Manufactured Home |
| HOA Dues | $216 |
| Sub-Type | Resale |
| Status | Active Under Contract |
| Year | 1990 |
| Days On Site | 102 |
| Listing Provided By | Allison James Estates & Homes | Maria Elena Gonzalez |
Features
| Bed(s) | 3 |
|---|---|
| Bath(s) | 2 Total |
| SQ Feet | 1,840 |
| Garage | 2 |
| Car Port | Yes |
| Story(s) | 1 |
| Units | 1 |
| Acreage | 0.13 |
| Property View | Yes |
Interior
| Cooling | Central Air |
|---|---|
| Heating | Central |
| Heating Yes / No | Yes |
| Cooling Yes / No | Yes |
| Interior Features | Breakfast Bar, Built In Features, Breakfast Area, Ceiling Fans, Cathedral Ceilings, Granite Counters, High Ceilings, Open Floorplan, Pantry, Storage, All Bedrooms Down, Bedroom On Main Level, Main Level Primary, Workshop |
| Window Features | Blinds, Double Pane Windows, Screens |
| Appliances | Dishwasher, Free Standing Range, Microwave, Water Heater |
| Fireplace Yes / No | Yes |
Exterior
| Exterior Features | Lighting |
|---|---|
| Roof | Shingle |
| Security Features | Carbon Monoxide Detectors, Gated Community, Smoke Detectors, Security Lights |
| Construction Materials | Drywall, Wood Siding |
| Foundation Details | Permanent |
| Lot Features | Corner Lot, Landscaped, Paved, Sprinkler System |
| Fencing | Block, Wrought Iron |
Parking
| Attached Garage Yes / No | Yes |
|---|---|
| Parking Features | Attached Carport, Concrete, Driveway, Garage, On Site, Oversized, Rv Access Parking, Workshop In Garage |
| Garage Yes / No | Yes |
Utilities
| Utilities | Cable Available, Electricity Connected, Natural Gas Connected, Phone Connected, Sewer Connected, Water Connected |
|---|---|
| Electric | Standard |
| Sewer | Private Sewer |
Location
| Community Features | Storm Drains, Street Lights, Gated, Pool |
|---|
Area Information
| State | CA |
|---|---|
| County | Riverside |
| City | Hemet |
| Zip Code | 92543 |
| Area | SRCAR Southwest Riverside County |
| Listing VS Median (in 92543) | |
Price: $329,900 low | high Med: $719,450 sqft: 1,840 low | high Med: 3,375 $ / sqft: $179 low | high Med: $272 On site: 102 low | high Med: 255.5 | |
Market Activity 92543
Request a showing
Request a showing
Contact
Learn More About This Property

| State | CA |
|---|---|
| County | Riverside |
| City | Hemet |
| Zip Code | 92543 |
| Area | SRCAR Southwest Riverside County |
| Listing VS Median (in 92543) | |
Price: $329,900 low | high Med: $719,450 sqft: 1,840 low | high Med: 3,375 $ / sqft: $179 low | high Med: $272 On site: 102 low | high Med: 255.5 | |