
 New Listing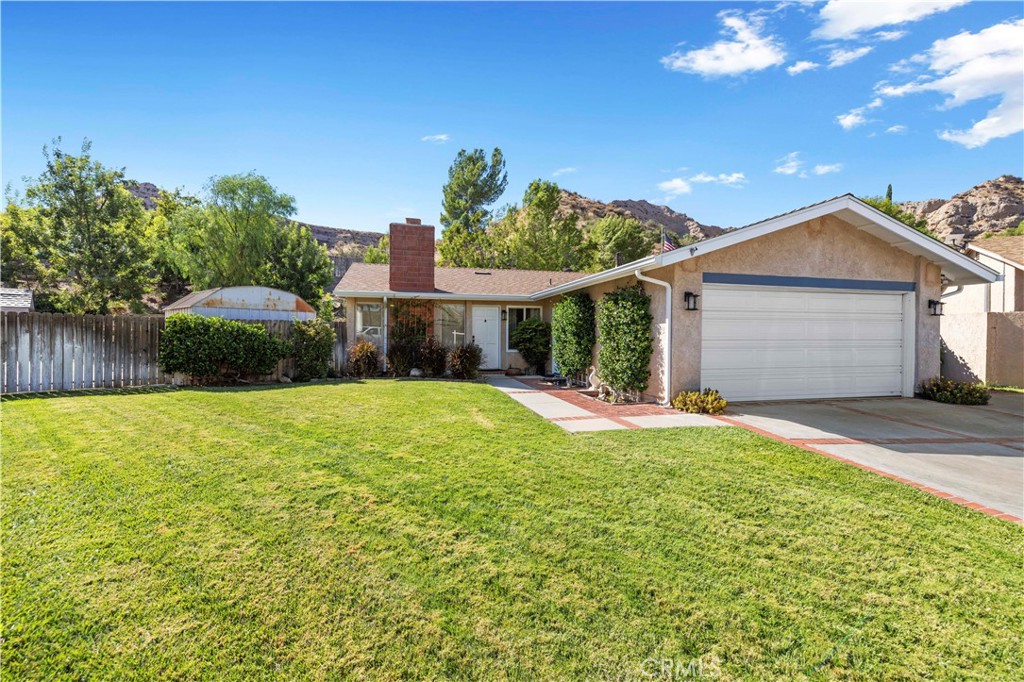
14719 Zinnia Court,Canyon Country, CA 91387
Canyon Country, CA 91387

Description
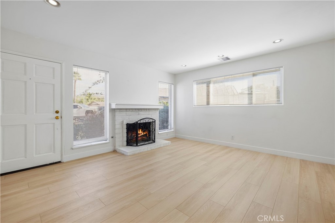
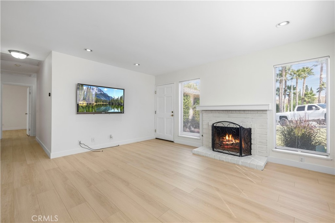
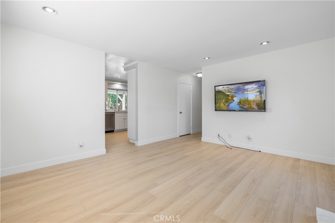
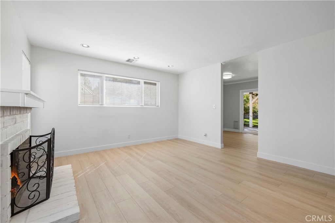
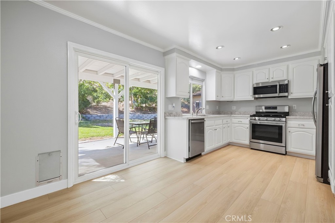
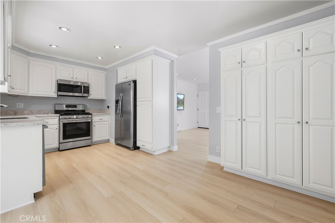
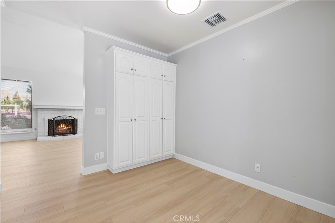
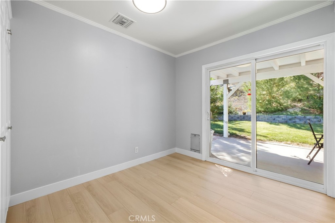
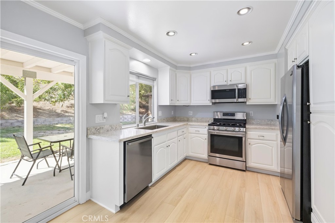
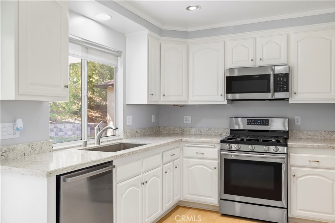
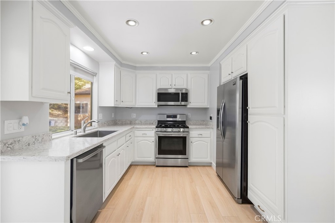
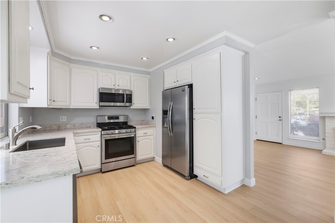
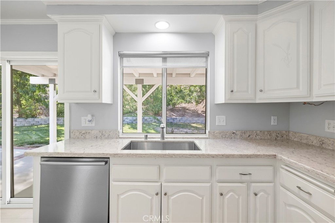
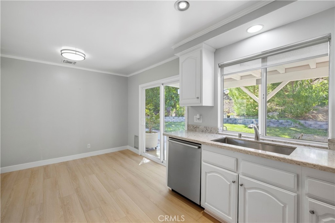
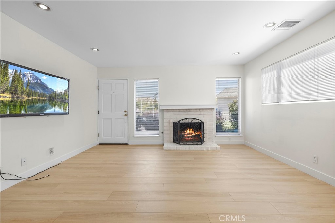
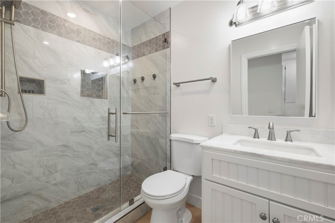
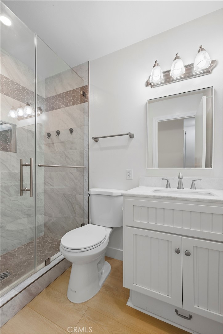
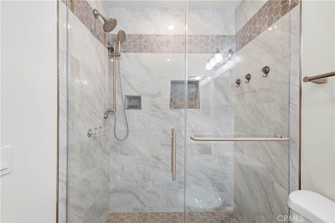
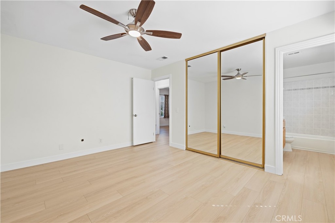
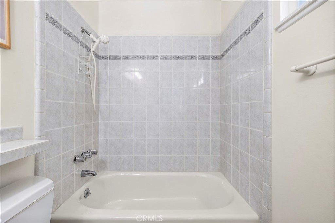
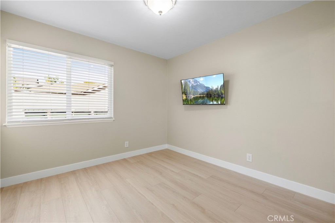
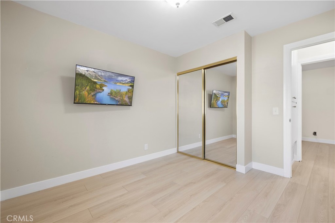
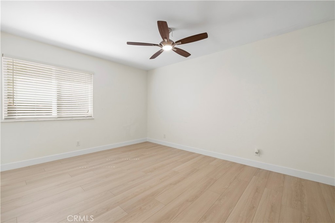
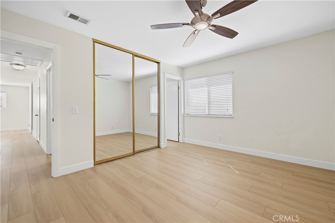
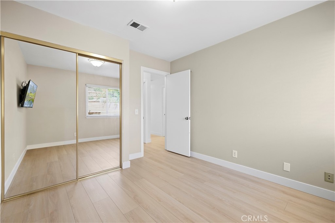
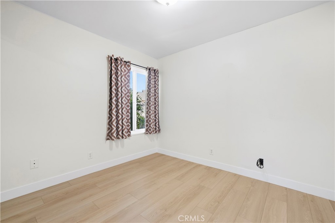
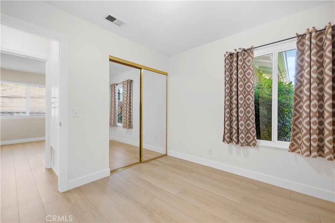
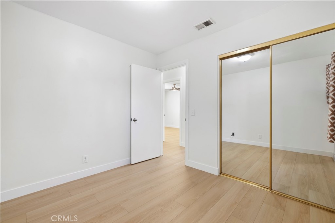
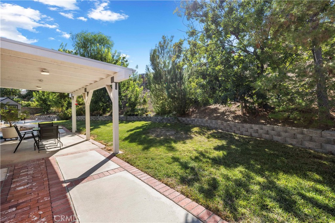
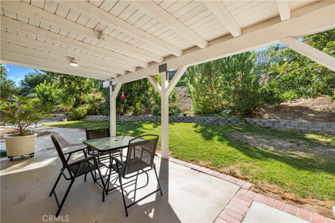
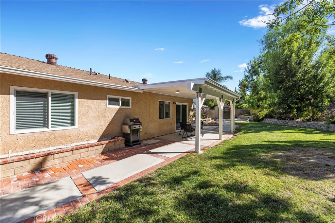
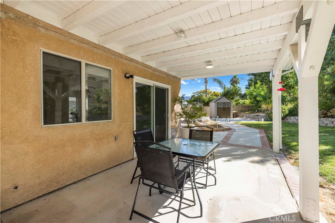
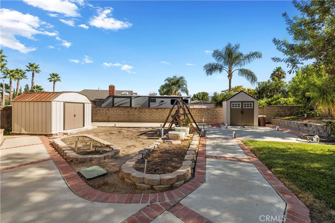
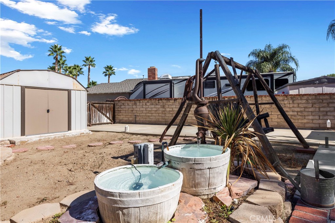
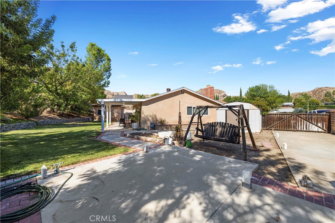
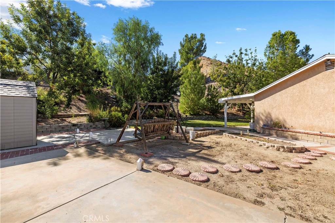
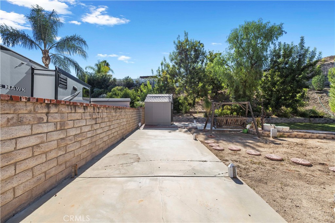
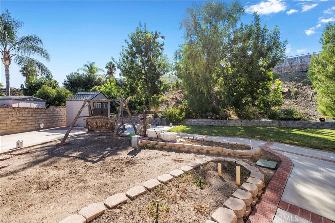
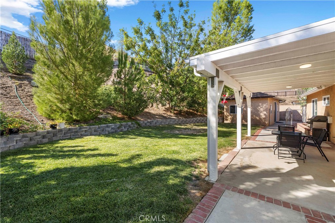
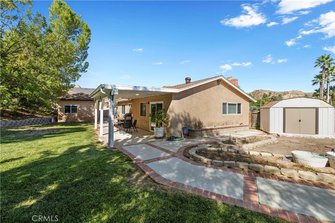
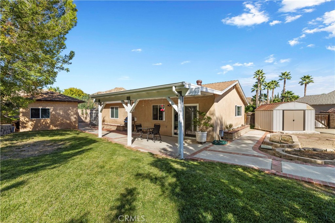
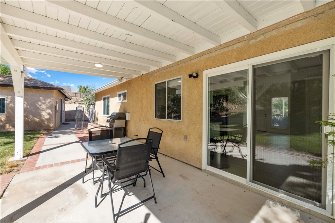
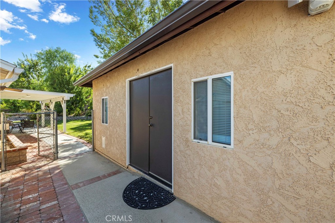
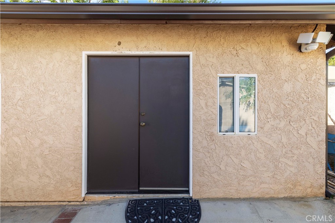
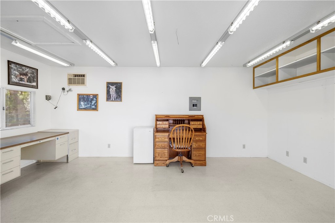
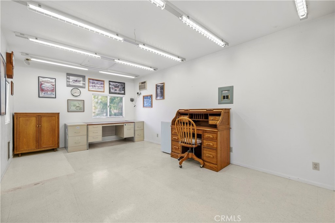
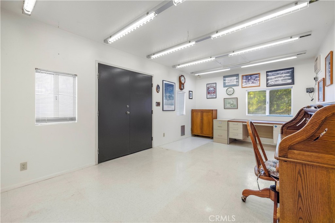
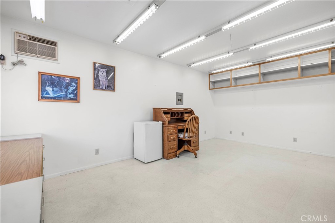
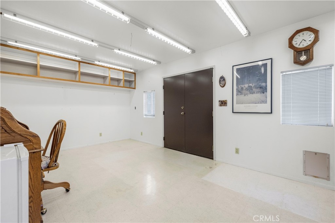
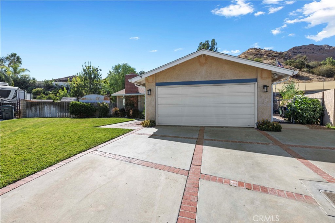
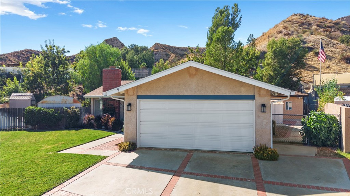
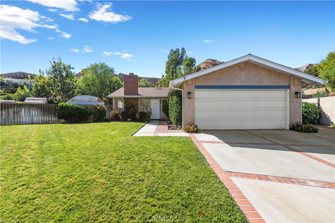
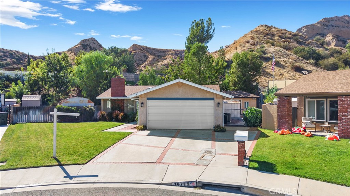
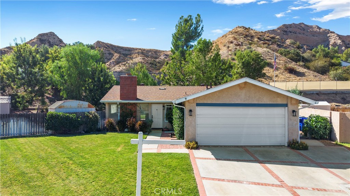
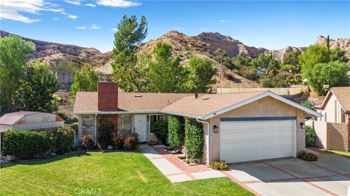
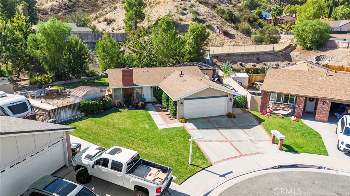
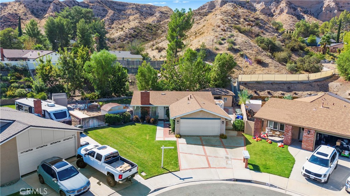
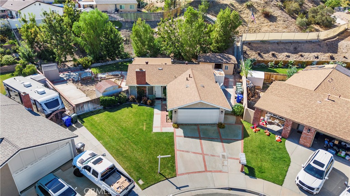
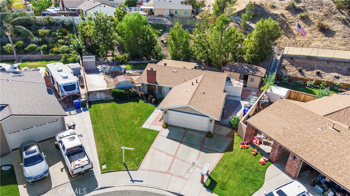
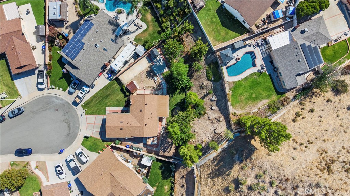
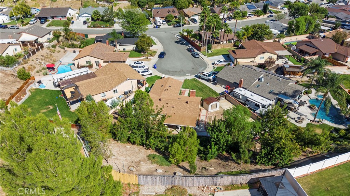
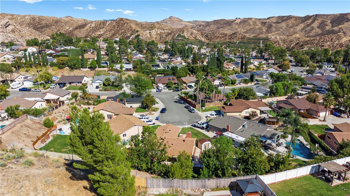
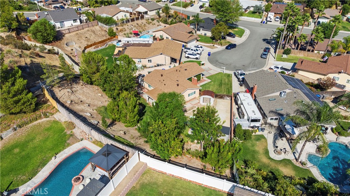
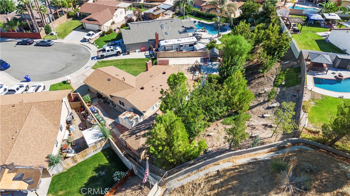
Welcome to this beautifully updated single story 3-bedroom, 2-bathroom home with a detached office or game room, located in the desirable Shadow Pines area! Situated on a quiet cul-de-sac and set on an impressive 15,275 Sq.Ft. lot, this turnkey property offers plenty of space, privacy, and versatility inside and out. Step inside to an inviting open floor plan featuring new flooring, new baseboards, newer windows, recessed lighting, and a whole-house fan. The remodeled kitchen is the heart of the home and features quartz countertops, a farmhouse sink, plenty of cabinet space, and a clean, modern design that opens seamlessly to the main living areas. The beautifully remodeled guest bathroom features an upgraded vanity, beautiful tile shower, and a glass shower enclosure. All three bedrooms offer comfortable living space, while the detached office/hobby room provides the perfect bonus space for working from home, hobbies, a studio, or additional storage. Outside is where this property truly stands out! The huge 15,275 Sq.Ft. lot offers RV parking, beautiful curb appeal, and an abundance of mature plants and trees. With plenty of outdoor space and endless possibilities, this property is a rare find. Located on a cul-de-sac in the Shadow Pines area, this move-in-ready home combines tasteful upgrades, a fantastic floor plan, an oversized lot, RV parking, and a detached bonus space. Welcome Home!
Details
| MLS # | SR26218703 |
|---|---|
| Listing Type | For Sale |
| Style | House |
| Sub-Type | Resale |
| Status | Active |
| Year | 1975 |
| Days On Site | 6 |
| Listing Provided By | iRealty, Inc. | Ty Gordon |
Features
| Bed(s) | 3 |
|---|---|
| Bath(s) | 2 Total |
| SQ Feet | 1,000 |
| Garage | 2 |
| Story(s) | 1 |
| Units | 1 |
| Acreage | 0.35 |
| Property View | Yes |
Interior
| Cooling | Central Air |
|---|---|
| Heating | Central |
| Heating Yes / No | Yes |
| Cooling Yes / No | Yes |
| Interior Features | Ceiling Fans, Eat In Kitchen, Open Floorplan, Quartz Counters, Recessed Lighting, Storage, All Bedrooms Down |
| Appliances | Dishwasher, Disposal, Refrigerator |
| Fireplace Yes / No | Yes |
Exterior
| Roof | Shingle |
|---|---|
| Foundation Details | Slab |
| Lot Features | Cul De Sac, Front Yard |
| Fencing | Wood |
Parking
| Attached Garage Yes / No | Yes |
|---|---|
| Parking Features | Driveway, Garage, Rv Access Parking, On Street |
| Garage Yes / No | Yes |
Utilities
| Utilities | None |
|---|---|
| Sewer | Public Sewer |
Location
| Community Features | Street Lights, Sidewalks |
|---|
Area Information
| State | CA |
|---|---|
| County | Los Angeles |
| City | Canyon Country |
| Zip Code | 91387 |
| Area | CAN2 Canyon Country 2 |
| Community Name | Golden Oak (GOAK) |
| Listing VS Median (in Golden Oak (GOAK)) | |
Price: $698,990 low | high Med: $0 On site: 6 low | high Med: | |
Request a showing
Request a showing
Contact
Learn More About This Property

| State | CA |
|---|---|
| County | Los Angeles |
| City | Canyon Country |
| Zip Code | 91387 |
| Area | CAN2 Canyon Country 2 |
| Community Name | Golden Oak (GOAK) |
| Listing VS Median (in Golden Oak (GOAK)) | |
Price: $698,990 low | high Med: $0 On site: 6 low | high Med: | |