

Description
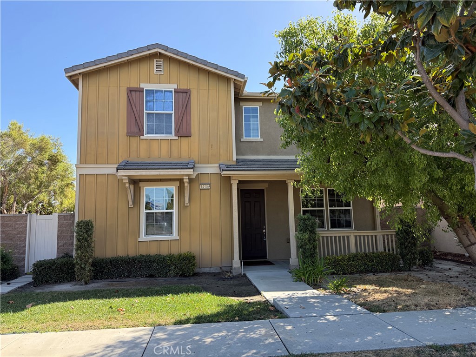
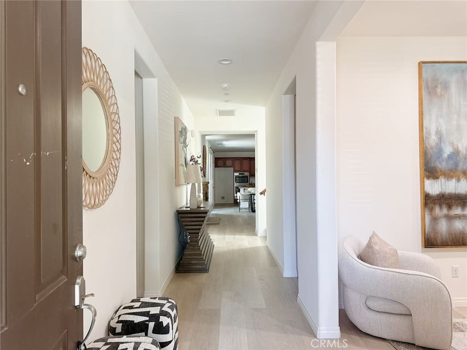
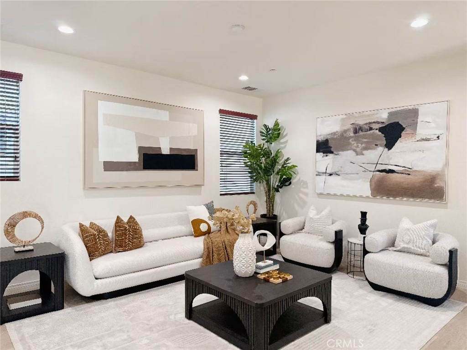
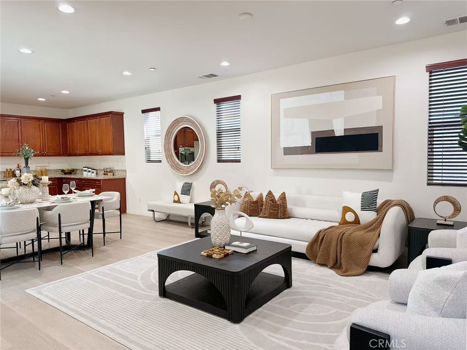
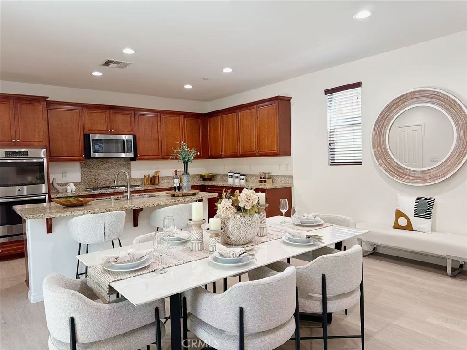
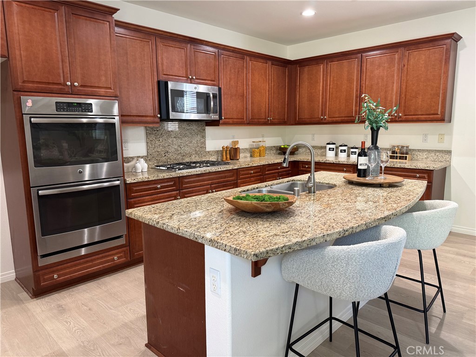
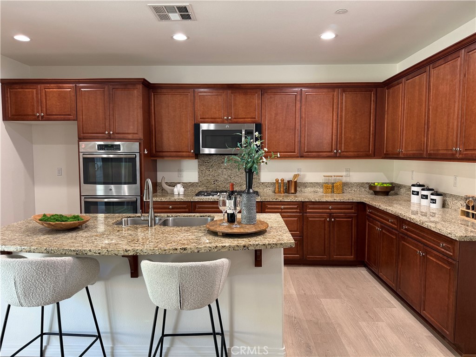
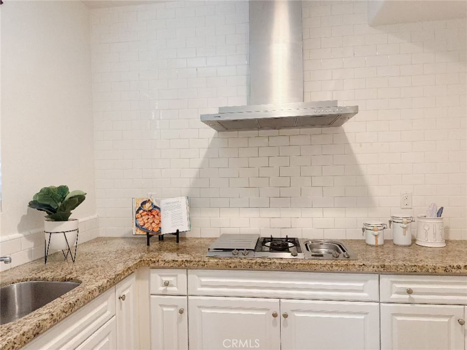
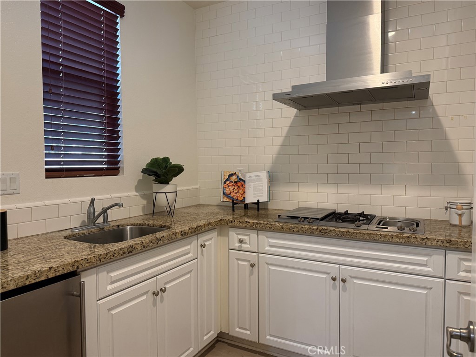
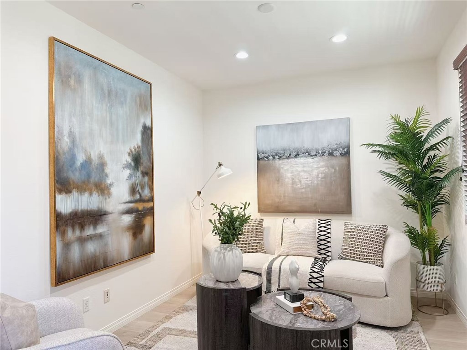
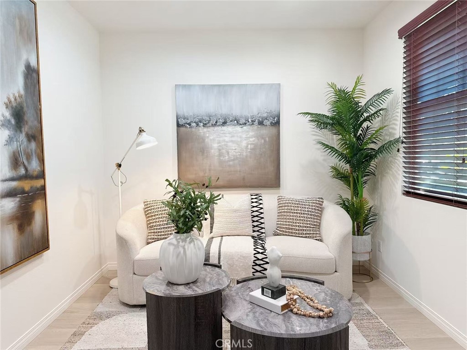
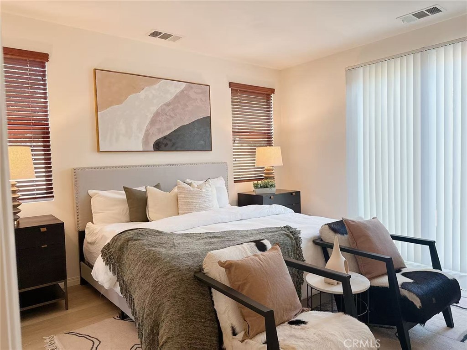
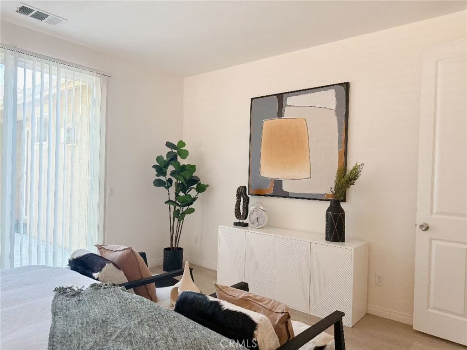
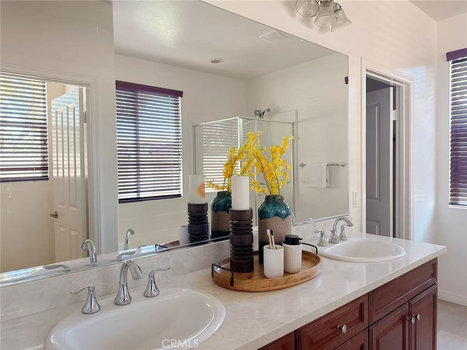
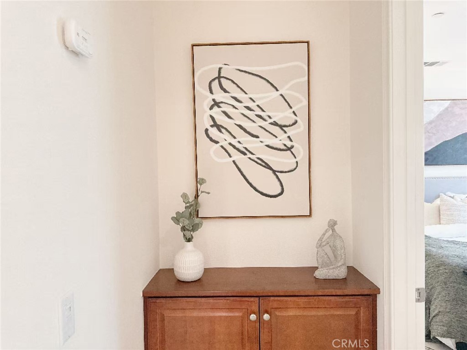
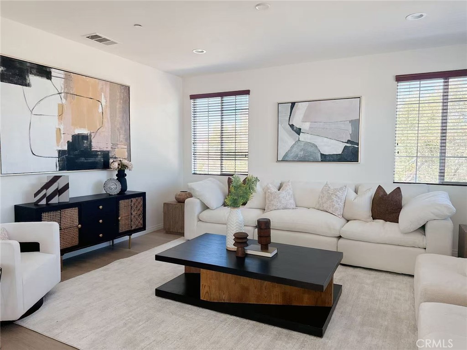
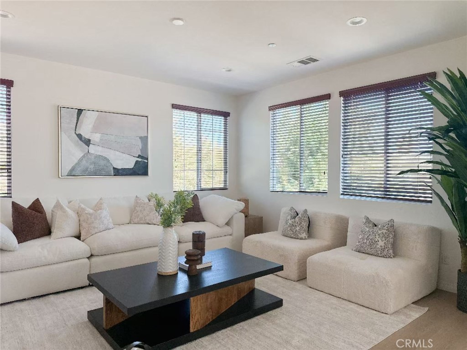
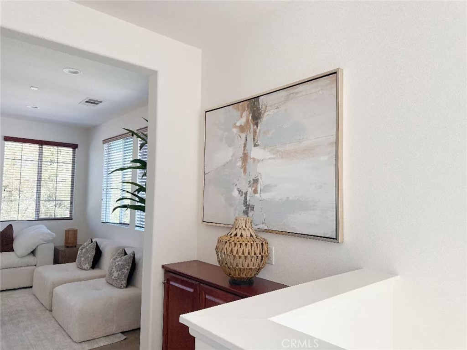
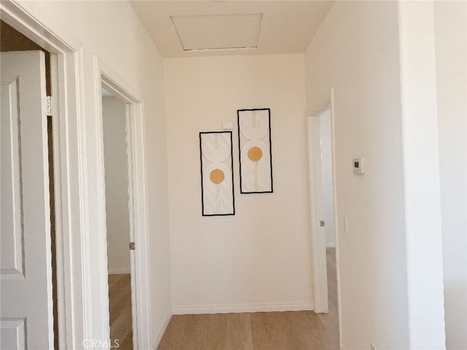
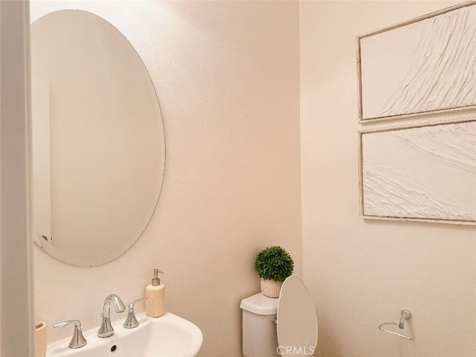
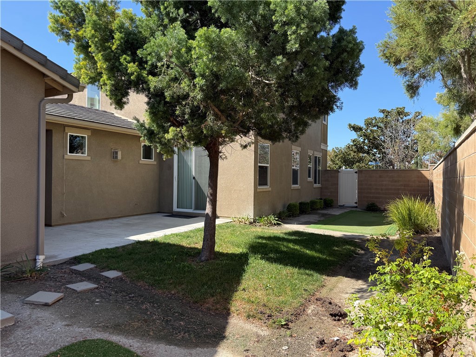
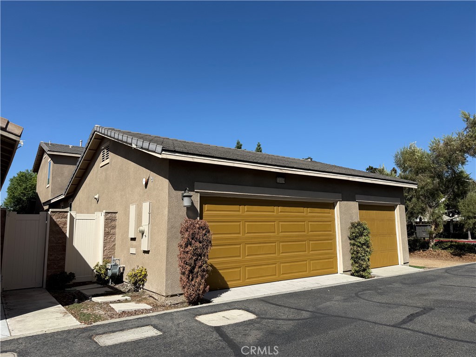
Welcome to 14409 Haverford Ave, a spacious and thoughtfully designed home in Chino's desirable College Park community. Offering approximately 2,400 square feet of living space, this 3-bedroom, 3-bathroom residence sits on a 5,500-square-foot lot and combines comfort, functionality, and versatility. The inviting floor plan features generous living spaces, a welcoming family room with fireplace, and a well-appointed main kitchen that flows naturally into the home's living and entertaining areas. A secondary kitchen provides exceptional flexibility and convenience, making it ideal for extended family, entertaining, or additional meal preparation. A first-floor bedroom and full bathroom offer added versatility for guests, multigenerational living. The front room can be used as a den or even a home office. The first floor also features a powder room and dedicated laundry room, adding everyday convenience and functionality. Upstairs, the spacious bedrooms and loft area provide comfortable accommodations for family and guests, while the versatile layout offers plenty of room to create spaces tailored to your lifestyle. The home also features a 3-car garage, providing ample parking and storage. Located in the master-planned College Park community, residents enjoy access to an array of amenities, including parks, walking paths, recreational facilities, pools, clubhouse facilities, and fitness areas. The home is also conveniently located near shopping, dining, schools, major transportation routes, and everything the Inland Empire has to offer. With its spacious floor plan, secondary kitchen, first-floor bedroom and bathroom, dedicated laundry room, and 3-car garage, 14409 Haverford Ave offers the space and flexibility today's buyers are looking for in a Chino home.
Details
| MLS # | AR26214484 |
|---|---|
| Listing Type | For Sale |
| Style | House |
| HOA Dues | $255 |
| Sub-Type | Resale |
| Status | Pending |
| Year | 2014 |
| Days On Site | 10 |
| Listing Provided By | Coldwell Banker Dynasty Arc. | Tammy Chung |
Features
| Bed(s) | 3 |
|---|---|
| Bath(s) | 3 Total |
| SQ Feet | 2,473 |
| Garage | 3 |
| Story(s) | 2 |
| Units | 1 |
| Acreage | 0.13 |
| Property View | Yes |
Interior
| Cooling | Central Air |
|---|---|
| Heating | Central |
| Heating Yes / No | Yes |
| Cooling Yes / No | Yes |
| Interior Features | Breakfast Bar, Granite Counters, Open Floorplan, Recessed Lighting, Loft, Main Level Primary, Walk In Closets |
| Appliances | Electric Water Heater, Gas Oven, Gas Range |
| Fireplace Yes / No | Yes |
Exterior
| Lot Features | Sprinkler System |
|---|
Parking
| Attached Garage Yes / No | Yes |
|---|---|
| Parking Features | Door Multi, Garage, Garage Faces Rear |
| Garage Yes / No | Yes |
Utilities
| Sewer | Public Sewer |
|---|
Location
| Community Features | Park, Pool |
|---|
Area Information
| State | CA |
|---|---|
| County | San Bernardino |
| City | Chino |
| Zip Code | 91710 |
| Area | 681 Chino |
| Listing VS Median (in 91710) | |
Price: $850,000 low | high Med: $580,000 sqft: 2,473 low | high Med: 24,832 $ / sqft: $344 low | high Med: $23 On site: 10 low | high Med: 24 | |
Market Activity 91710
Request a showing
Request a showing
Contact
Learn More About This Property

| State | CA |
|---|---|
| County | San Bernardino |
| City | Chino |
| Zip Code | 91710 |
| Area | 681 Chino |
| Listing VS Median (in 91710) | |
Price: $850,000 low | high Med: $580,000 sqft: 2,473 low | high Med: 24,832 $ / sqft: $344 low | high Med: $23 On site: 10 low | high Med: 24 | |