
 New Listing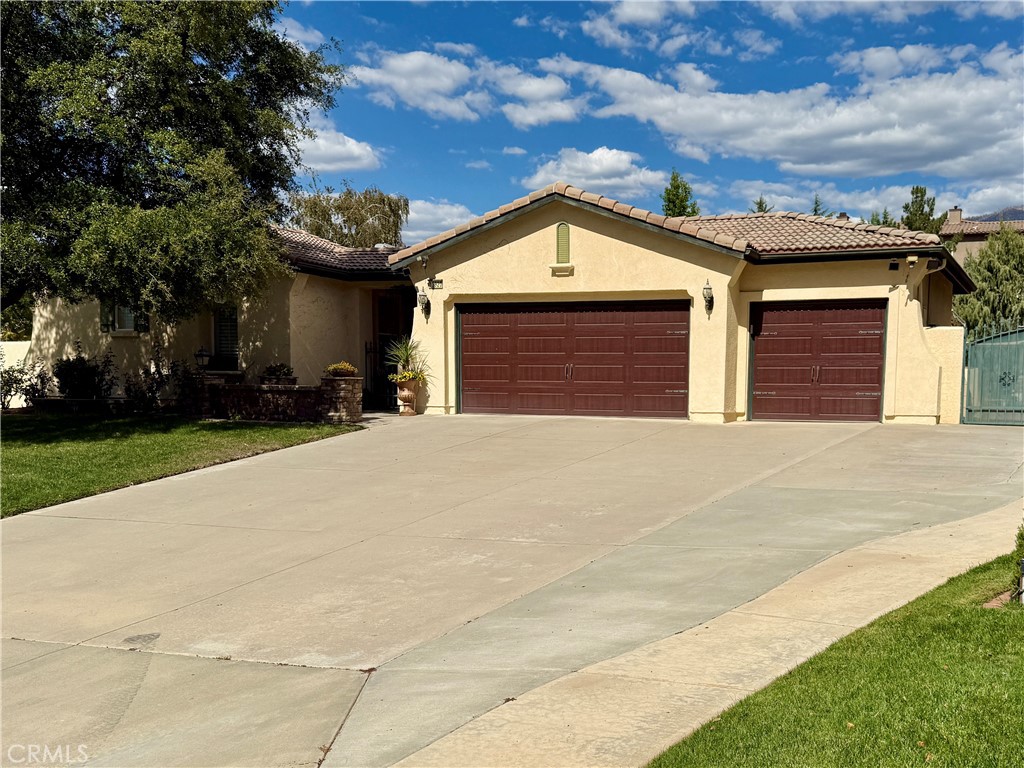
13920 Meadow View Lane,Yucaipa, CA 92399
Yucaipa, CA 92399

Description
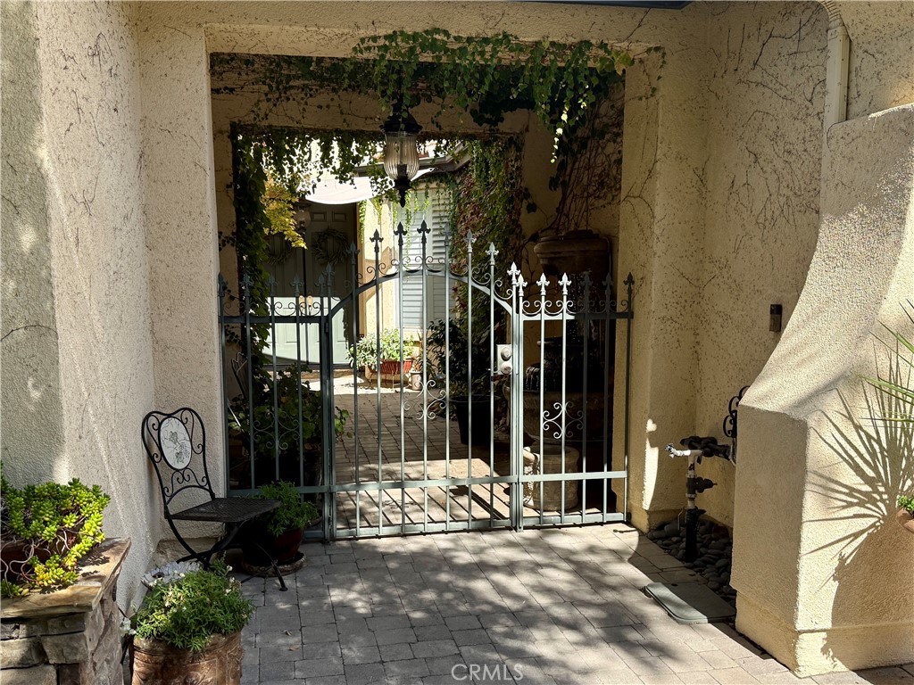
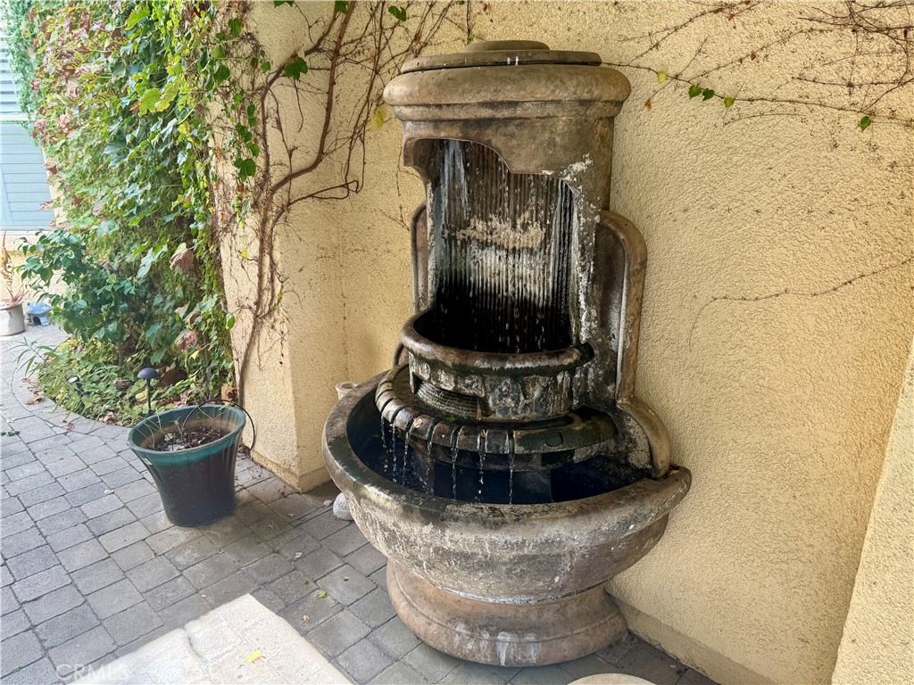
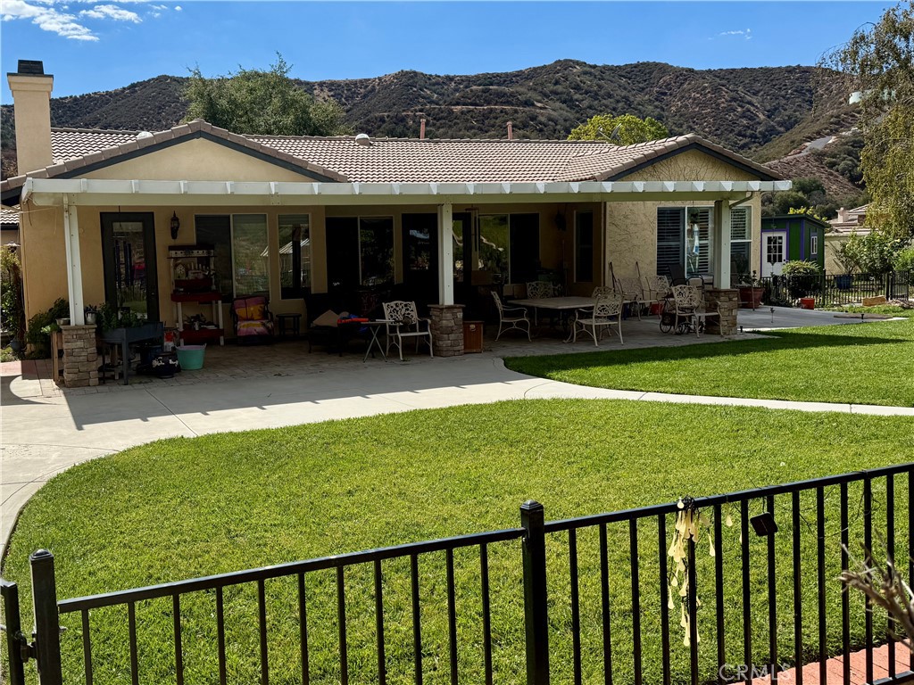
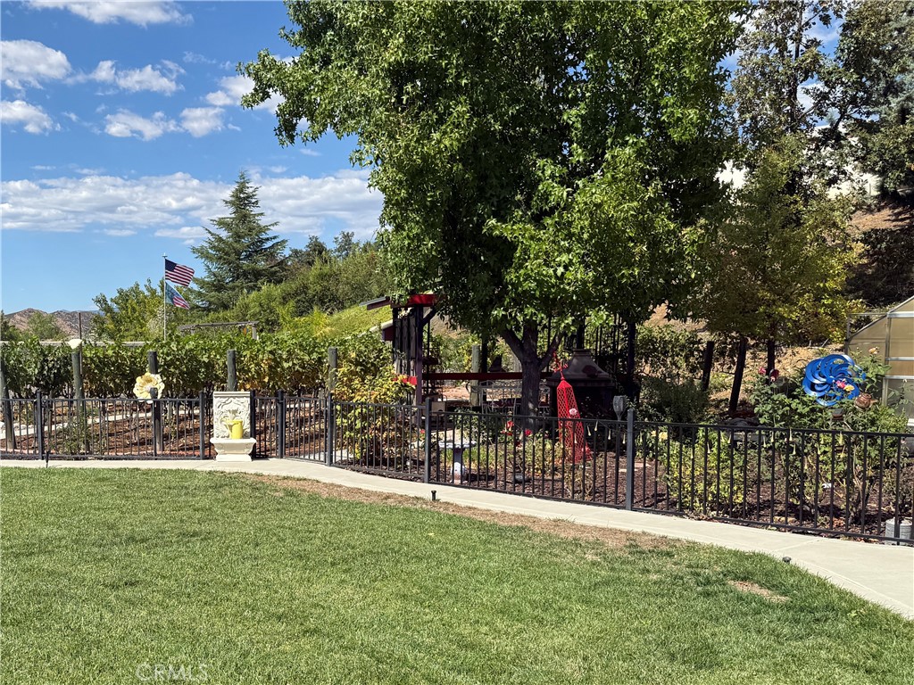
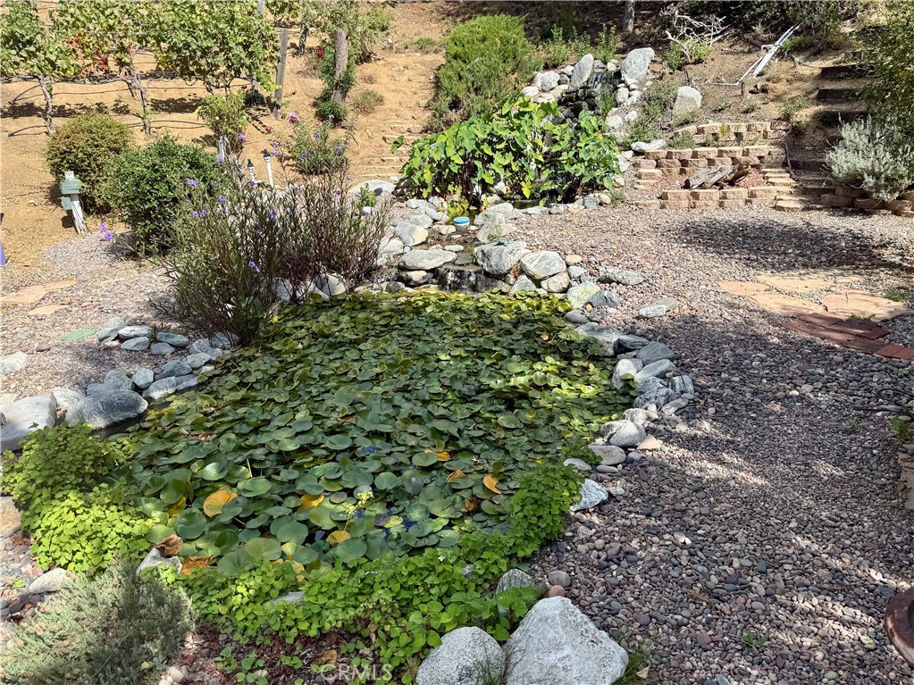
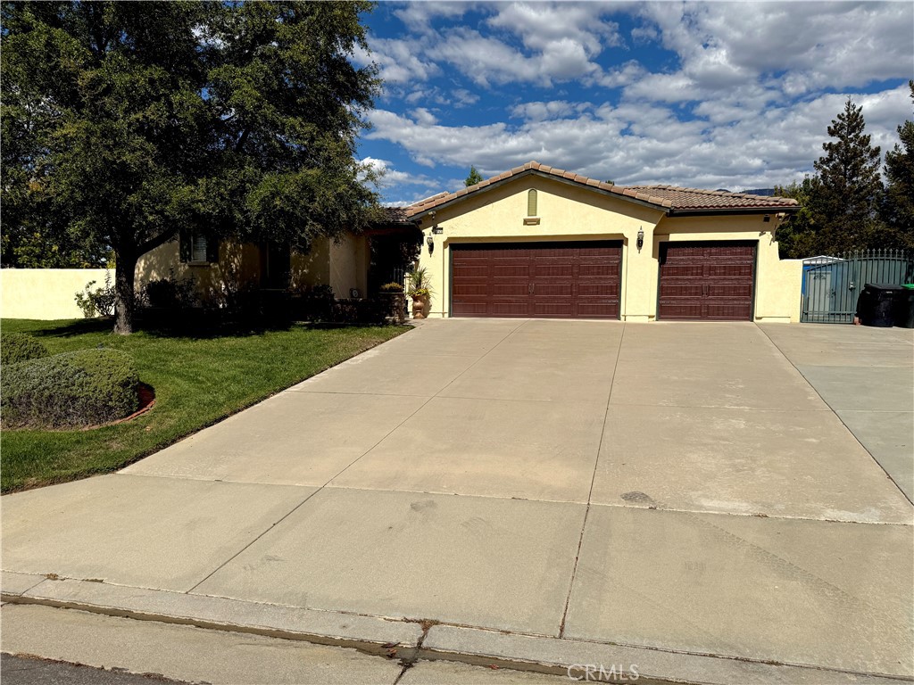
Welcome to 13920 Meadow View Lane - an exceptional executive estate in the coveted Hidden Meadows community, where refined living meets unforgettable outdoor entertaining. A beautifully designed front courtyard with a tranquil fountain sets the tone from the moment you arrive, creating a resort like welcome and an elevated first impression. Set on a sprawling 36,270 sq ft lot, this custom residence offers 3 bedrooms, 3 bathrooms, dual closets in the primary suite with a large, jetted tub, a dedicated office, formal dining room, den, and 2,673 sq ft of light filled living space crafted for comfort and sophistication. Plantation shutters throughout add timeless elegance and consistent architectural detail across the home. Granite counters, brass hardware, a double built in oven, and a gas cooktop elevate the open entertainer's kitchen, which flows seamlessly into the spacious great room anchored by a cozy fireplace. A versatile bonus room provides the option for a 4th bedroom. The extra deep 3 car garage is fully outfitted with extensive storage cabinetry and insulated decorative doors. A whole house fan system, paid off high efficiency solar, newer dual oversized HVAC units, a water softener, reserve power generator, and leaf filter gutters with transferable warranty create a complete suite of premium efficiency upgrades rarely found together. The backyard is the true centerpiece of the property - a private outdoor haven designed for grand entertaining and peaceful retreat. A large cascading waterfall flows into an expansive water garden pond, surrounded by over 100 mature grape vines and a full length covered paver patio framed by block wall privacy fencing. Multiple gazebos, storage sheds, and a refrigerated wine room enhance the outdoor experience. Under a striking pergola, the built in outdoor kitchen-complete with refrigerator, barbecue, and gas burner-creates the perfect setting for gatherings of any size. A rare blend of luxury, functionality, and extraordinary outdoor living, this Hidden Meadows estate delivers an elevated lifestyle both inside and out.
Details
| MLS # | IG26217174 |
|---|---|
| Listing Type | For Sale |
| Style | House |
| Sub-Type | Resale |
| Status | Coming Soon |
| Year | 2002 |
| Days On Site | 1 |
| Listing Provided By | COLDWELL BANKER KIVETT-TEETERS | Tim Veliquette |
Features
| Bed(s) | 3 |
|---|---|
| Bath(s) | 3 Total |
| SQ Feet | 2,673 |
| Garage | 3 |
| Story(s) | 1 |
| Units | 1 |
| Acreage | 0.75 |
| Property View | Yes |
Interior
| Cooling | Central Air, Dual, High Efficiency |
|---|---|
| Heating | Central, Forced Air, High Efficiency |
| Heating Yes / No | Yes |
| Cooling Yes / No | Yes |
| Interior Features | Breakfast Bar, Breakfast Area, Ceiling Fans, Granite Counters, High Ceilings, Open Floorplan, Storage, All Bedrooms Down, Primary Suite |
| Window Features | Blinds, Custom Coverings, Double Pane Windows, Plantation Shutters, Shutters |
| Appliances | Built In Range, Dishwasher, Gas Cooktop, Disposal, Gas Water Heater, Microwave, Water Softener, Water To Refrigerator, Water Heater, Dryer, Washer |
| Fireplace Yes / No | Yes |
Exterior
| Exterior Features | Awnings, Barbecue, Koi Pond, Lighting, Rain Gutters |
|---|---|
| Roof | Concrete, Tile |
| Security Features | Carbon Monoxide Detectors, Smoke Detectors |
| Construction Materials | Block, Drywall, Concrete, Stucco |
| Foundation Details | Slab |
| Lot Features | Zero To One Unit Acre, Front Yard, Garden, Sprinklers In Rear, Sprinklers In Front, Lawn, Landscaped, Sprinklers Timer, Sprinklers On Side, Sprinkler System |
Parking
| Attached Garage Yes / No | Yes |
|---|---|
| Parking Features | Concrete, Door Multi, Direct Access, Driveway, Driveway Up Slope From Street, Garage Faces Front, Garage, Garage Door Opener, Gated, Oversized, Rv Gated, Rv Access Parking |
| Garage Yes / No | Yes |
Utilities
| Utilities | Cable Available, Electricity Connected, Natural Gas Connected, Phone Available, Sewer Connected, Water Connected |
|---|---|
| Electric | Electricity On Property, Volts220For Spa, Photovoltaics Seller Owned |
| Sewer | Septic Tank |
Location
| Community Features | Curbs, Foothills, Gutters, Hiking, Street Lights |
|---|
Area Information
| State | CA |
|---|---|
| County | Riverside |
| City | Yucaipa |
| Zip Code | 92399 |
| Area | 269 Yucaipa | Calimesa | Oak Glen |
| Listing VS Median (in 92399) | |
Price: $939,900 low | high Med: $1,265,000 sqft: 2,673 low | high Med: 1,620 $ / sqft: $352 low | high Med: $781 On site: 1 low | high Med: 2 | |
Market Activity 92399
Request a showing
Request a showing
Contact
Learn More About This Property

| State | CA |
|---|---|
| County | Riverside |
| City | Yucaipa |
| Zip Code | 92399 |
| Area | 269 Yucaipa | Calimesa | Oak Glen |
| Listing VS Median (in 92399) | |
Price: $939,900 low | high Med: $1,265,000 sqft: 2,673 low | high Med: 1,620 $ / sqft: $352 low | high Med: $781 On site: 1 low | high Med: 2 | |