

12302 Fruitwood Lane,Whittier, CA 90602
Whittier, CA 90602

Description
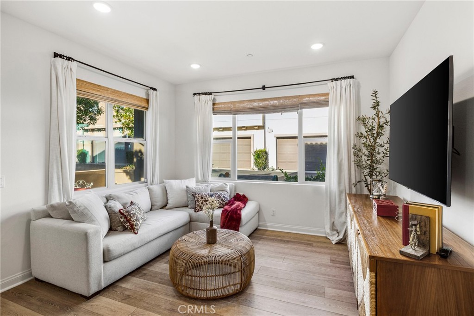
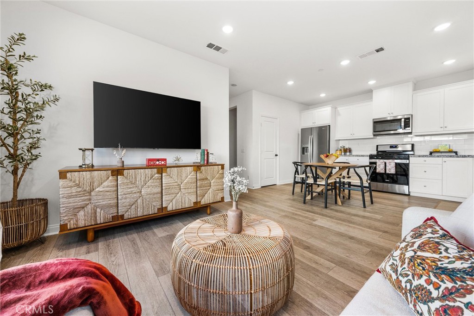
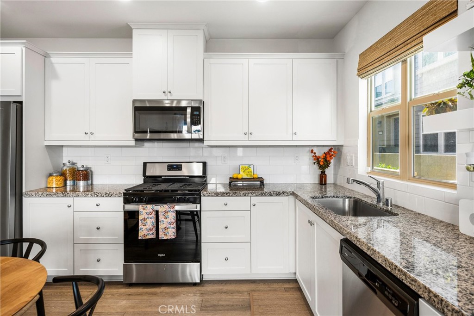
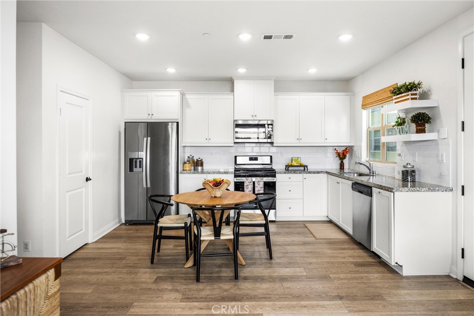
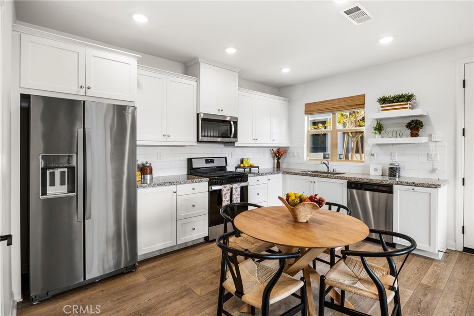
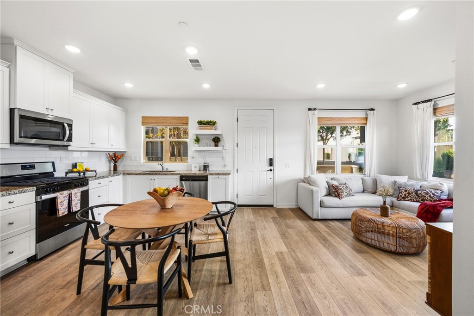
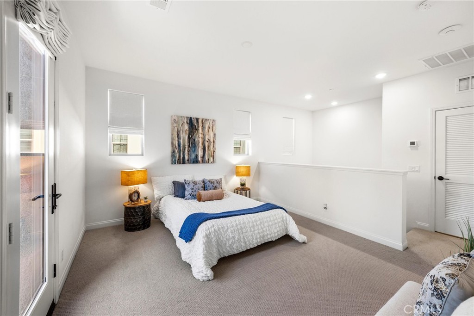
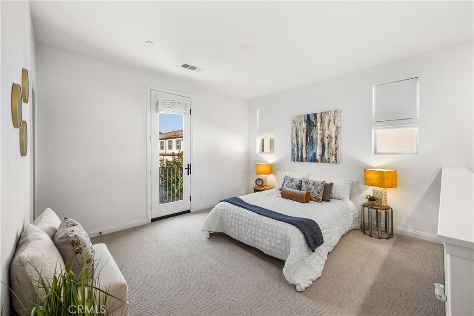
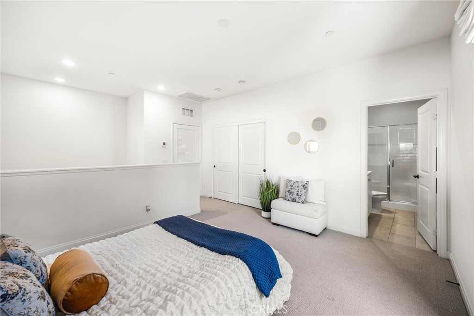
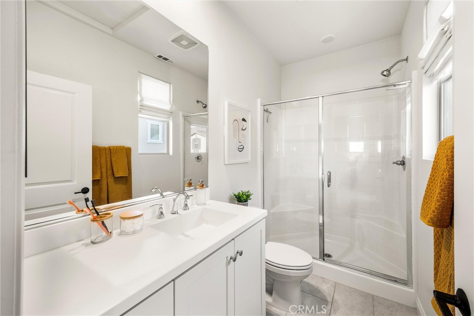
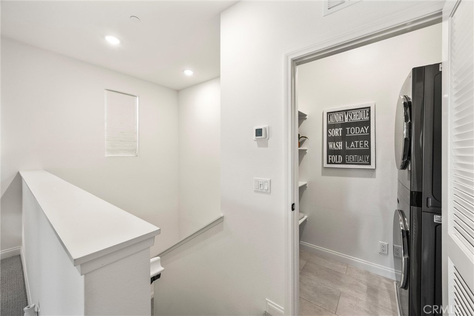
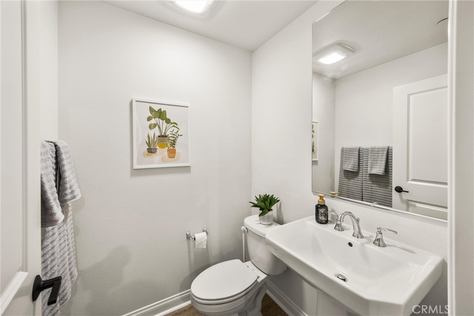
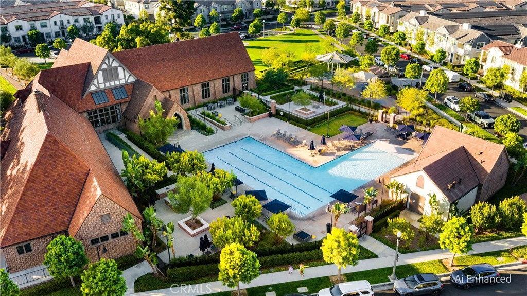
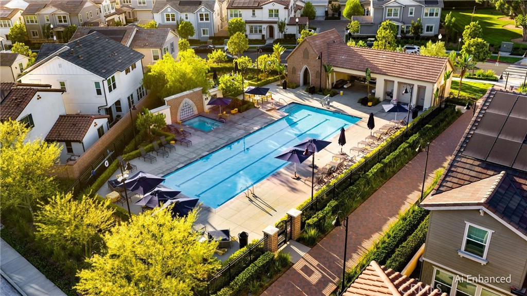
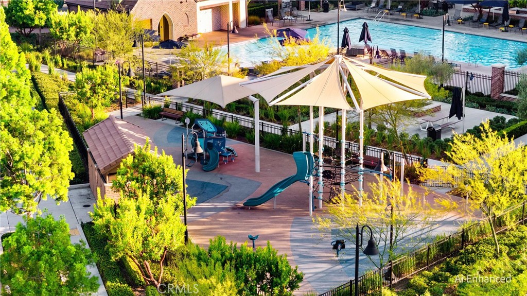
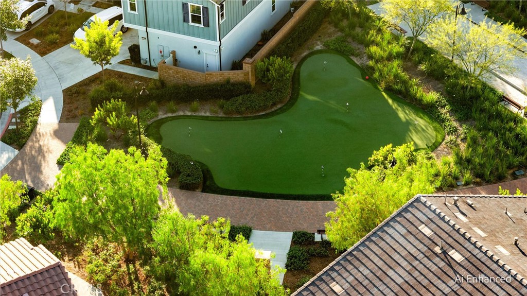
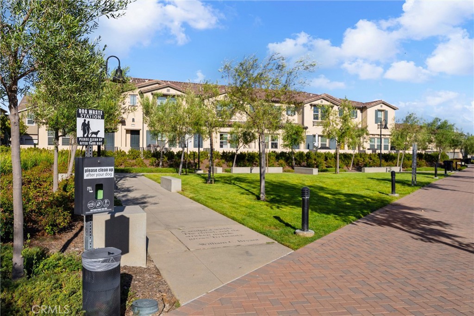
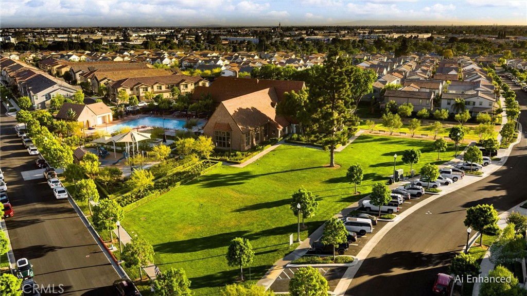
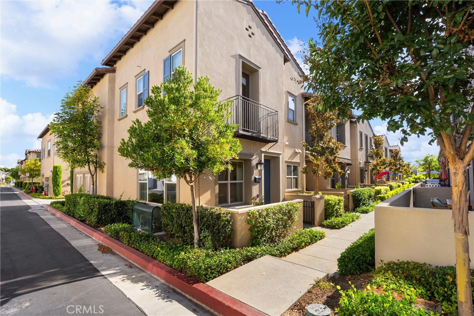
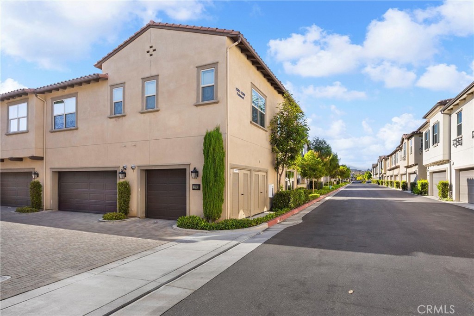
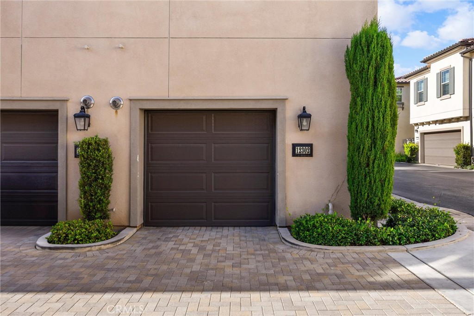
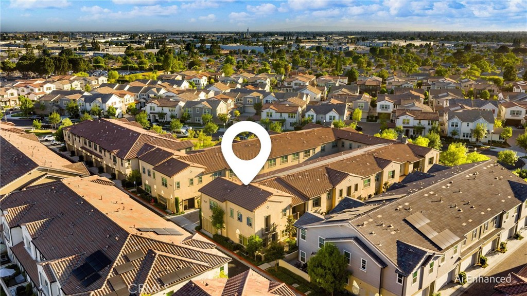
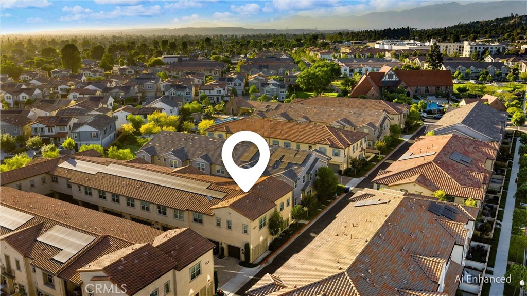
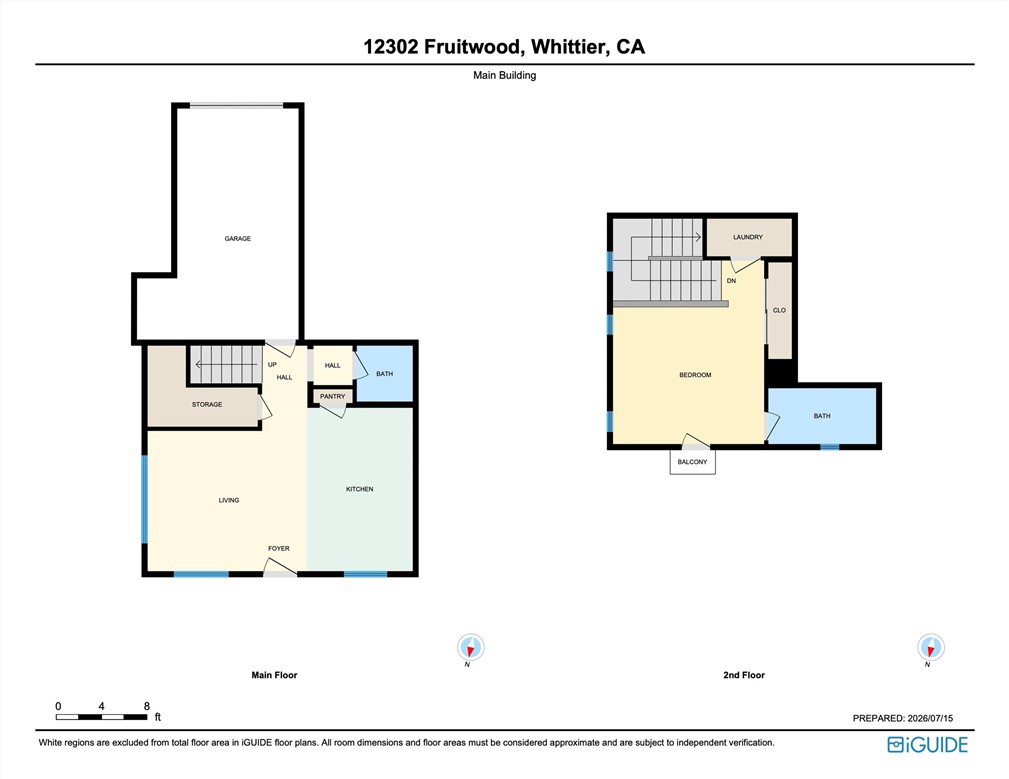
Welcome to The Groves, a vibrant newer community where resort-style living meets everyday convenience. With shops, parks, scenic trails, and endless recreational amenities just steps from your door, you'll enjoy a neighborhood full of charm and a lifestyle you'll love coming home to. This beautifully appointed 1-bedroom, 1.5-bath townhome offers the perfect blend of comfort, style, and functionality. A private front courtyard creates an inviting outdoor retreat-ideal for enjoying your morning coffee or unwinding with evening cocktails. Inside, the open-concept floor plan seamlessly connects the spacious living room and kitchen, creating the perfect space for entertaining family and friends. The well-appointed kitchen features granite countertops, subway tile backsplash, stainless steel appliances, luxury vinyl wood-look flooring, and ample cabinetry. Upstairs, the bright and airy bedroom offers a generously sized closet, a private viewing balcony, and an en-suite three-quarter bath. Additional highlights include high ceilings, recessed lighting, a convenient downstairs powder room, indoor laundry with space for a stackable washer and dryer, Roman shades throughout, tankless water heater, large storage closet under the stairs, fire sprinklers, and an attached one-car garage. Residents of The Groves enjoy exceptional community amenities, including a beautifully designed brick clubhouse with a fitness center, meeting room, comfortable lounge areas, ping pong tables, and more. Outdoor recreation is just as impressive with two sparkling pools, a spa, playground, putting green, parks, and walking trails-all designed to make every day feel like a vacation.
Details
| MLS # | PW26150839 |
|---|---|
| Listing Type | For Sale |
| Style | Town House |
| HOA Dues | $255 |
| Sub-Type | Resale |
| Status | Active |
| Year | 2021 |
| Days On Site | 89 |
| Listing Provided By | Circa Properties, Inc. | Nina Havelind |
Features
| Bed(s) | 1 |
|---|---|
| Bath(s) | 2 Total |
| SQ Feet | 830 |
| Garage | 1 |
| Story(s) | 2 |
| Units | 1 |
| Acreage | 0.68 |
| Property View | None |
Interior
| Cooling | Central Air |
|---|---|
| Heating | Central, Solar |
| Heating Yes / No | Yes |
| Cooling Yes / No | Yes |
| Interior Features | Eat In Kitchen, All Bedrooms Up |
| Appliances | Dishwasher, Disposal, Gas Range, Microwave |
| Fireplace Yes / No | No |
Parking
| Attached Garage Yes / No | Yes |
|---|---|
| Parking Features | Door Single, Garage |
| Garage Yes / No | Yes |
Utilities
| Sewer | Public Sewer |
|---|
Location
| Community Features | Curbs, Street Lights, Sidewalks, Pool |
|---|
Area Information
| State | CA |
|---|---|
| County | Los Angeles |
| City | Whittier |
| Zip Code | 90602 |
| Area | 670 Whittier |
| Listing VS Median (in 90602) | |
Price: $579,000 low | high Med: $1,175,000 sqft: 830 low | high Med: 5,452 $ / sqft: $698 low | high Med: $286 On site: 89 low | high Med: 811 | |
Market Activity 90602
Request a showing
Request a showing
Contact
Learn More About This Property

| State | CA |
|---|---|
| County | Los Angeles |
| City | Whittier |
| Zip Code | 90602 |
| Area | 670 Whittier |
| Listing VS Median (in 90602) | |
Price: $579,000 low | high Med: $1,175,000 sqft: 830 low | high Med: 5,452 $ / sqft: $698 low | high Med: $286 On site: 89 low | high Med: 811 | |