
1200 Crater Cir,Lake Havasu City, AZ 86404
Lake Havasu City, AZ 86404

Description
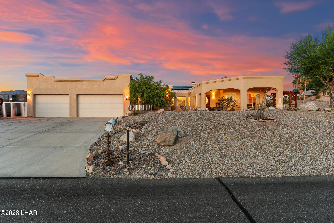
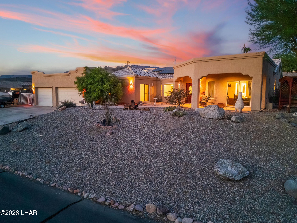
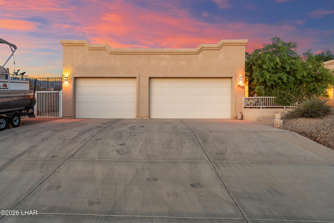
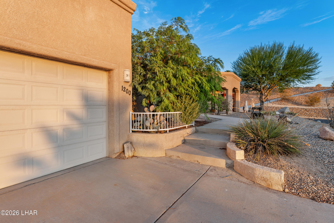
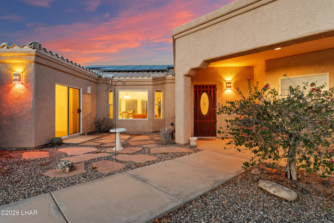
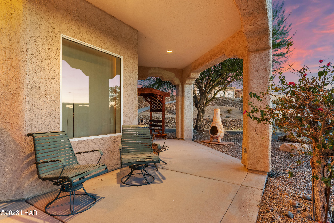
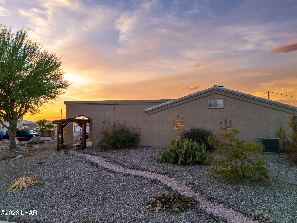
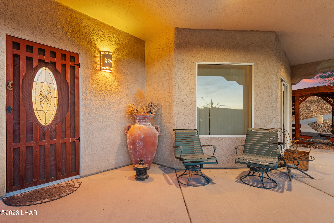
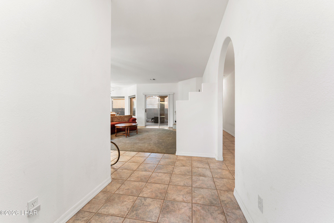
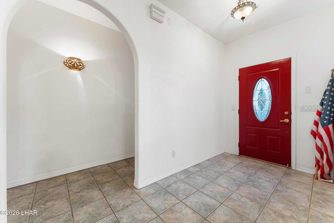
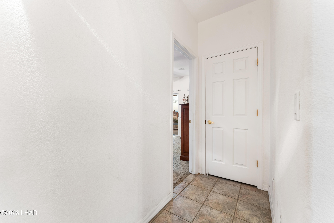
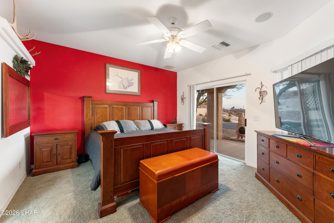
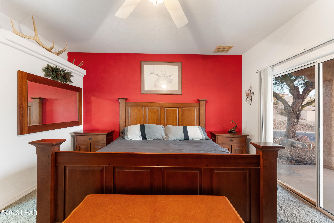
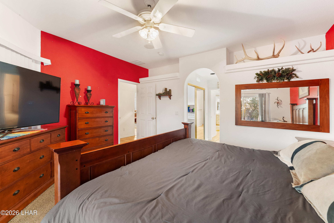
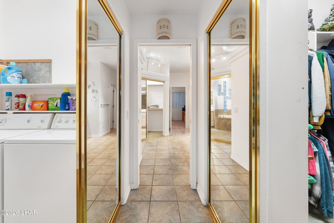
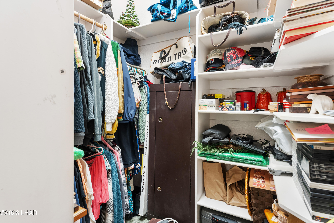
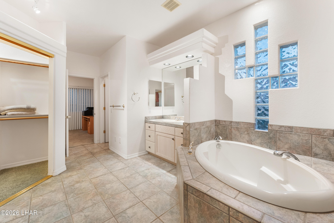
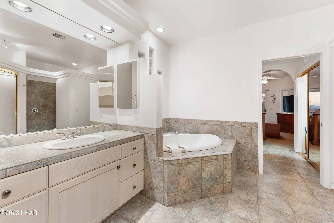
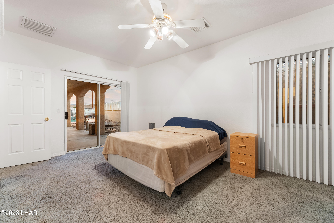
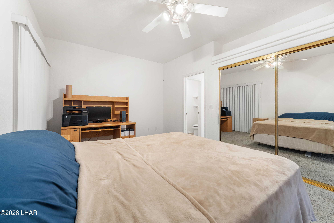
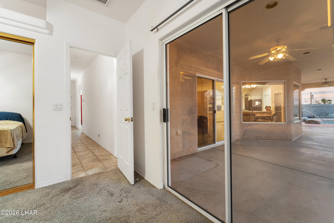
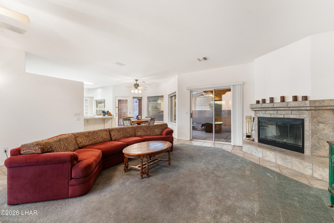
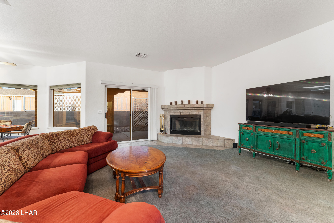
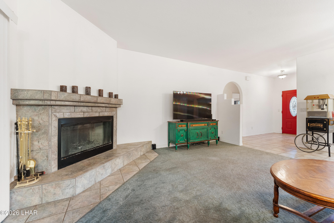
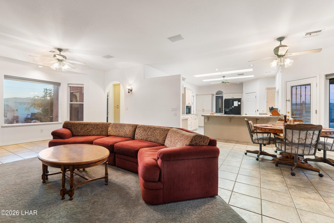
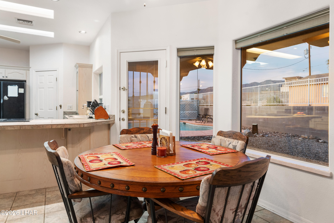
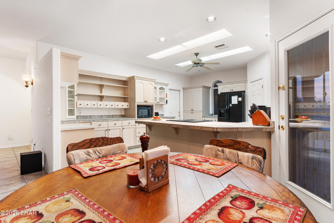
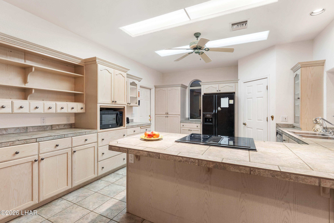
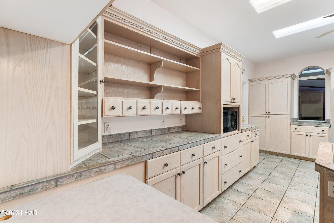
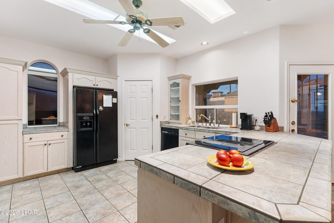
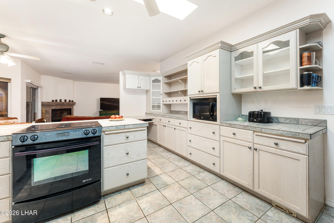
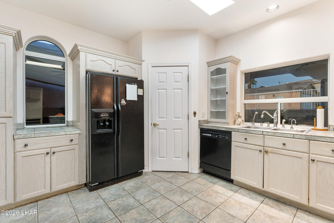
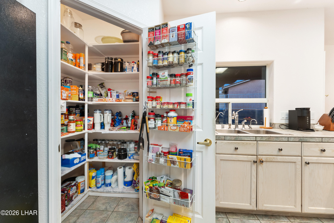
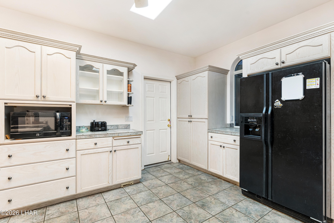
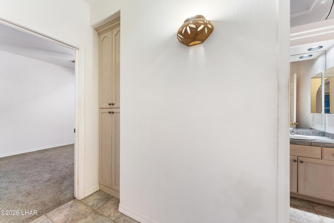
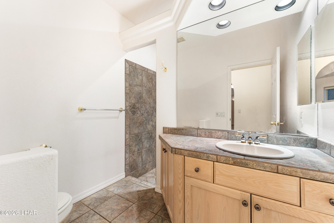
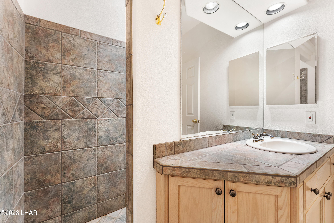
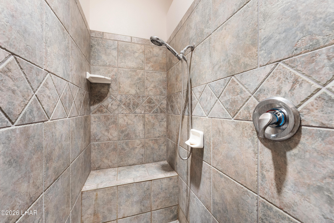
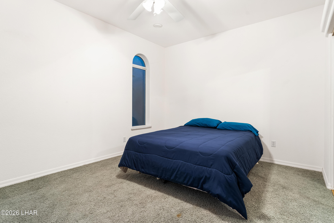
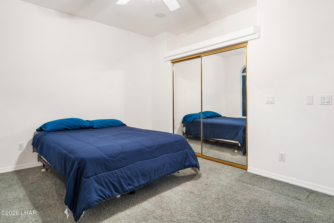
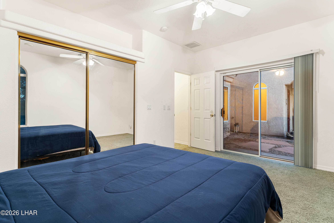
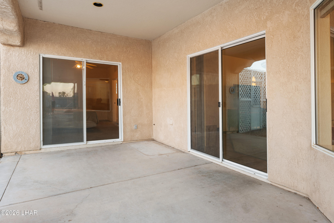
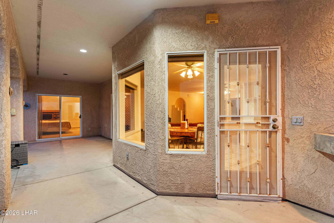
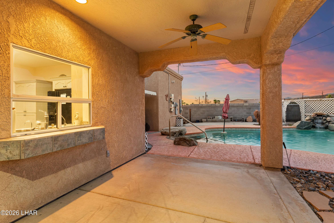
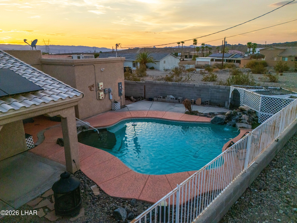
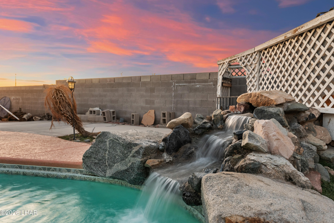
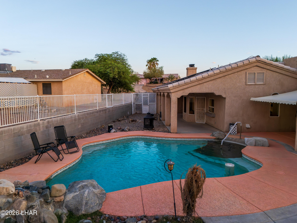
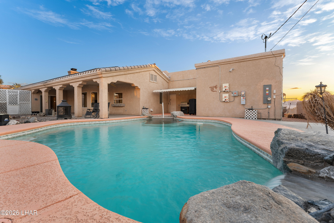
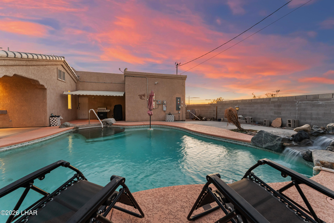
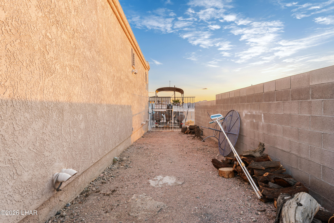
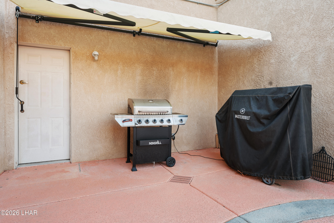
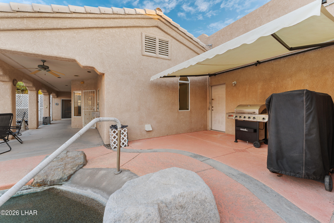
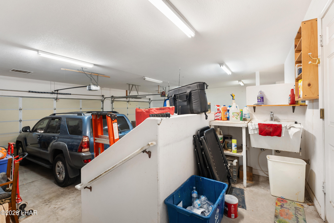
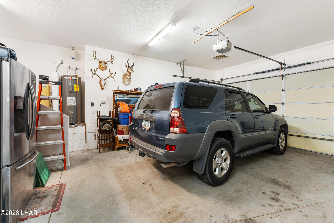
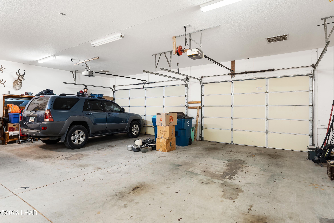
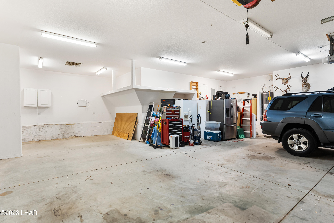
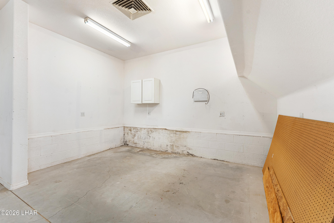
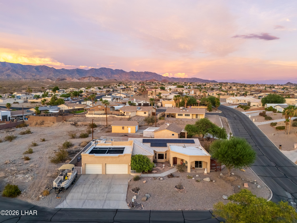
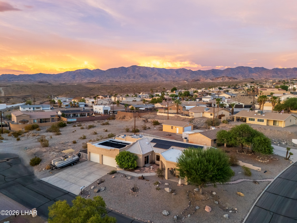
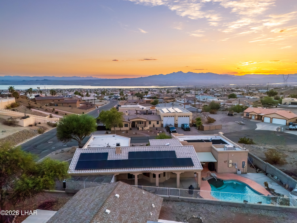
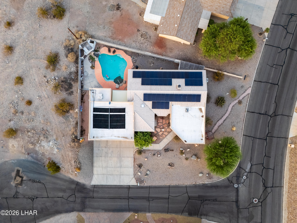
Welcome to this beautiful, spacious custom-built home featuring 3 bedrooms, 2 bathrooms, and approx. 2,123 square feet of comfortable living space. Perfectly situated on a desirable west-facing corner lot at the entrance of a quiet cul-de-sac, this home offers beautiful curb appeal and owned, paid-off solar. Step inside to an open, airy floor plan filled with natural light from large picture windows. The main living areas feature durable tile flooring throughout. The spacious kitchen offers tile countertops, a breakfast bar, abundant cabinet space, and plenty of room for meal prep and entertaining. Each bedroom features its own sliding glass door with direct outdoor access. One bedroom also includes a built-in pet door leading to a secure backyard area designed to help keep your pets safe from predators. Enjoy your backyard oasis with a sparkling beach-entry pool, a beautiful rock waterfall, covered patio, and additional awning for year-round relaxation. The oversized garage includes an extra-long bay, offering ample space for vehicles, boats, toys, a workspace & extra storage with a swamp cooler to keep things cool! This exceptional home offers a blend of comfort & functionality.
Details
| MLS # | 1041828 |
|---|---|
| Listing Type | For Sale |
| Style | House |
| Sub-Type | Resale |
| Status | Active |
| Year | 2001 |
| Days On Site | 81 |
| Listing Provided By | Realty ONE Group Mountain Desert-LH | Kristina Hollen |
Features
| Bed(s) | 3 |
|---|---|
| Bath(s) | 2 Total |
| SQ Feet | 2,123 |
| Garage | 5 |
| Story(s) | 1 |
| Zoning | L-R-1 Single-Family Residential |
| Acreage | 0.28 |
| Property View | Mountain(s), Front Lake View |
Interior
| Rooms Total | 7 |
|---|---|
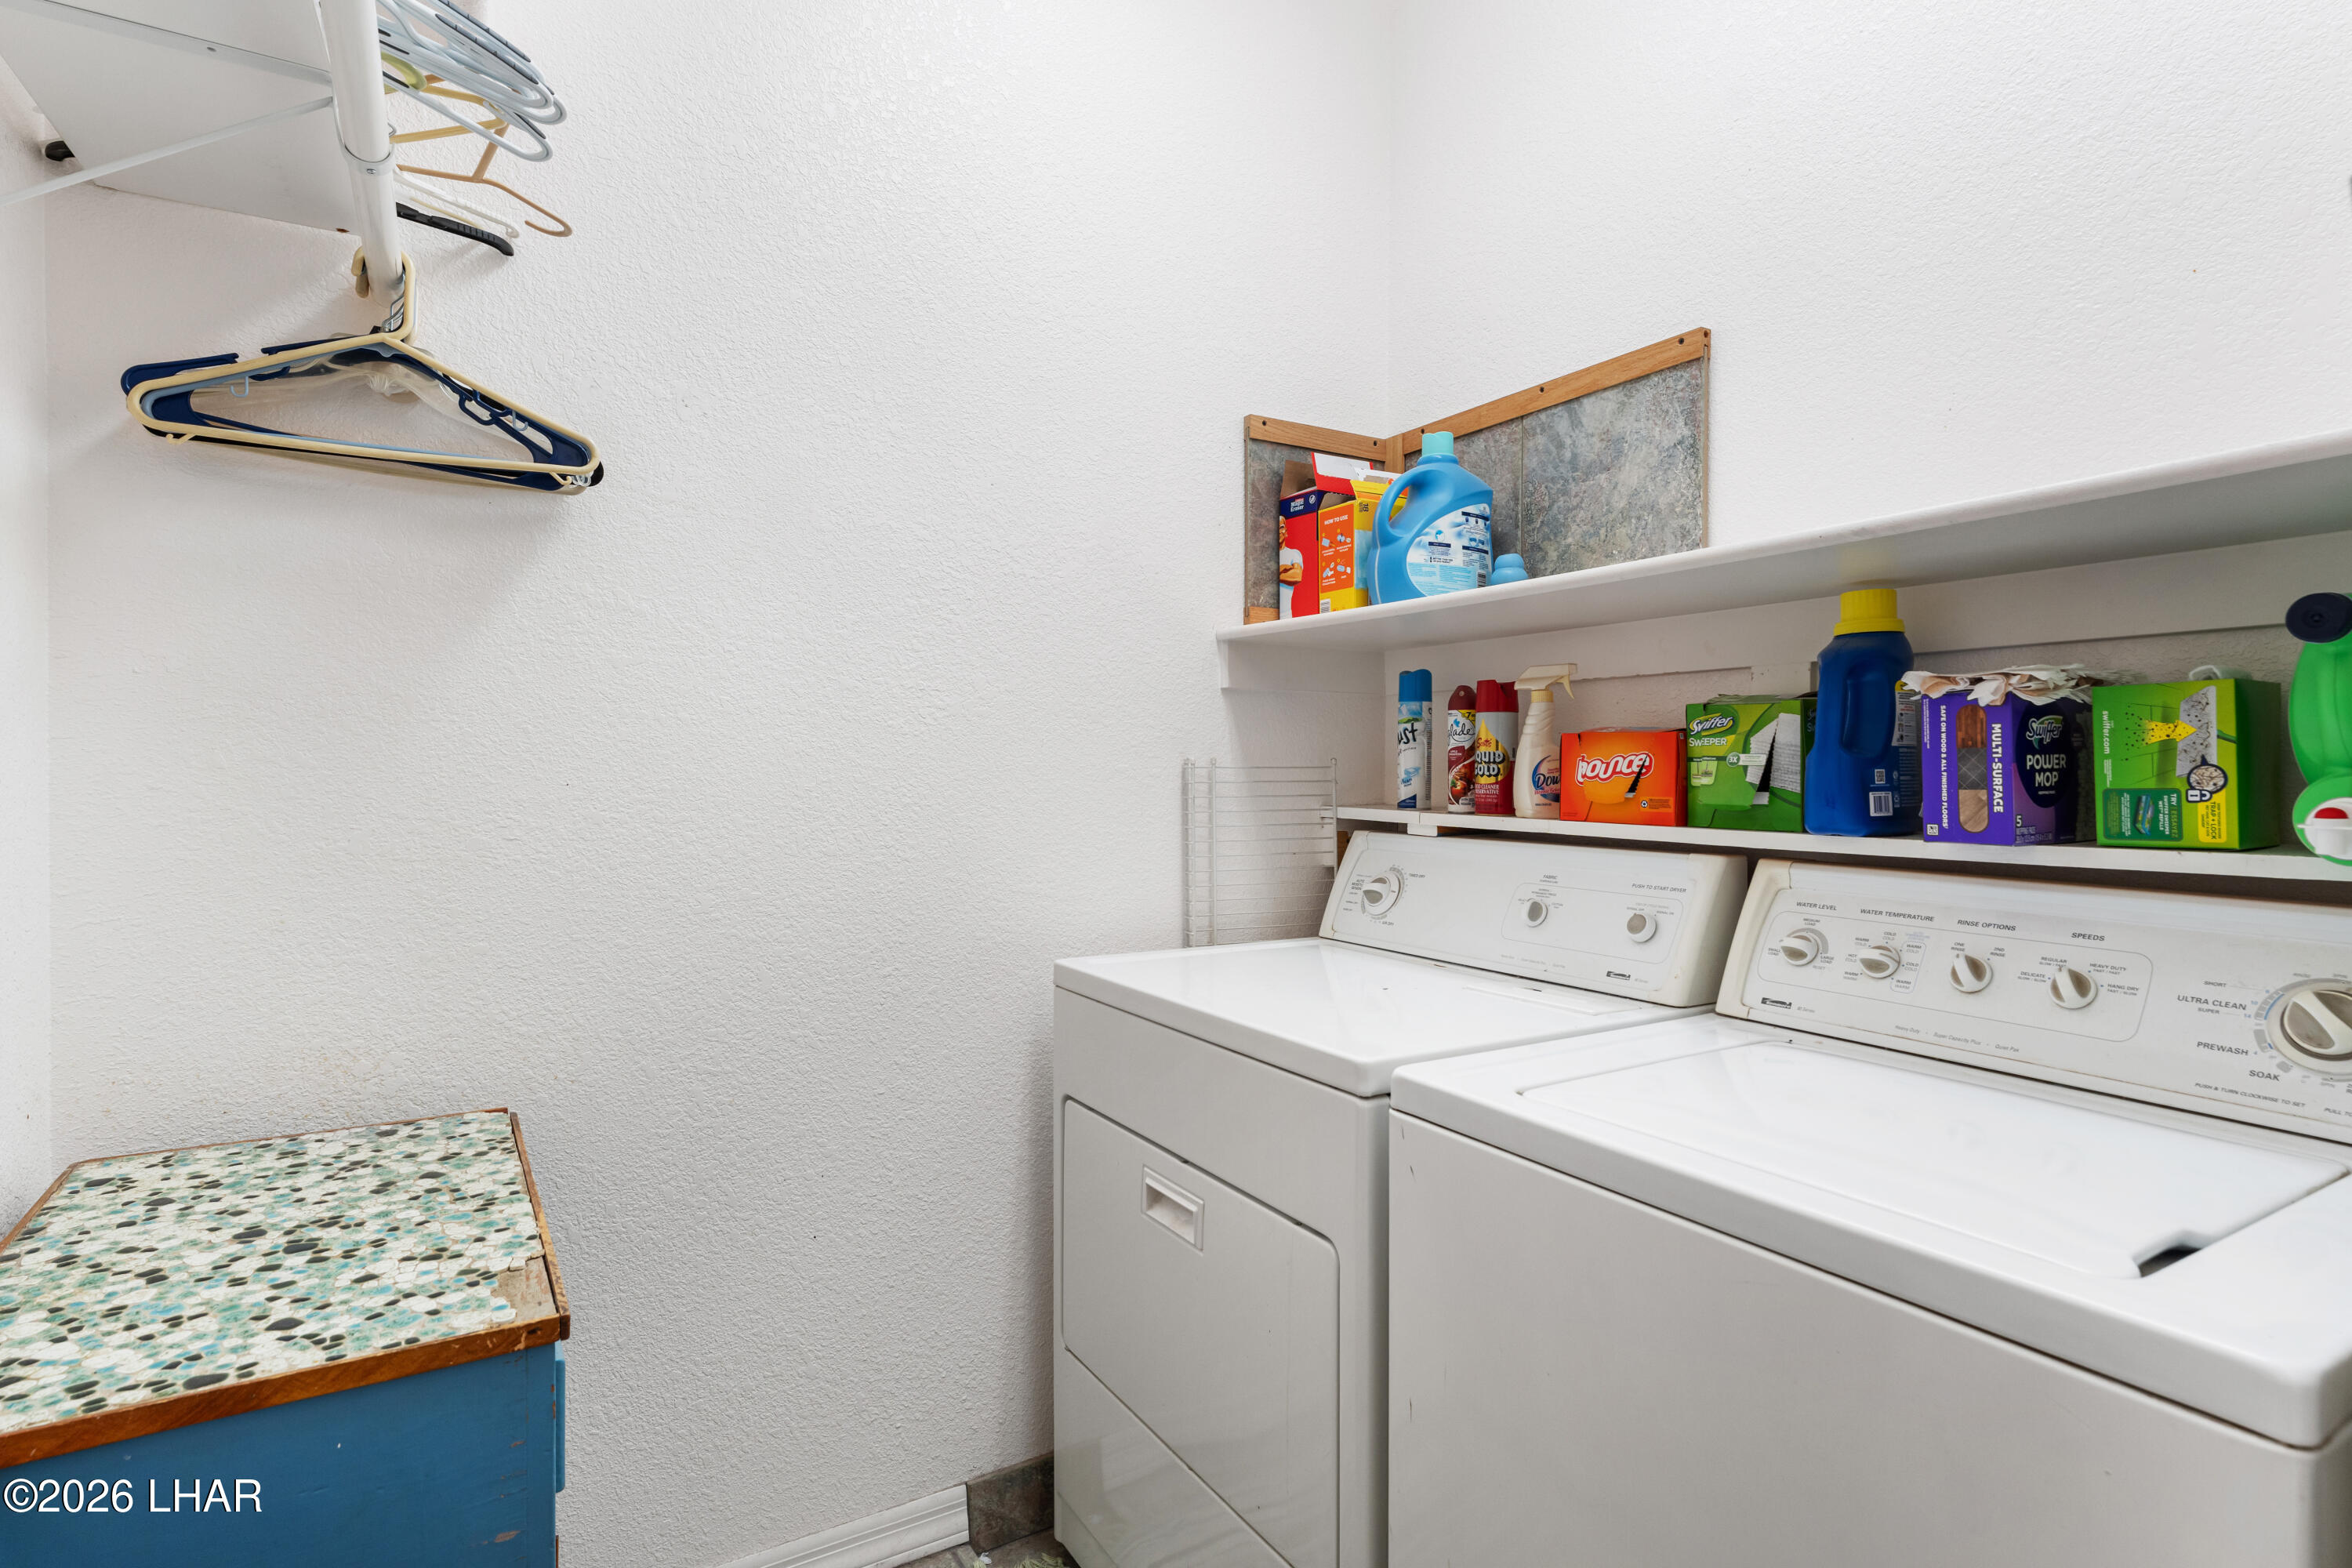
| Laundry Features | Electric Dryer Hookup, Utility Room, Inside |
| Heating | Ground Mount Unit(s), Electric |
| Heating Yes / No | Yes |
| Cooling | Ground Mount Unit(s), Evaporative Cooling, Electric |
| Cooling Yes / No | Yes |
| Window Features | Skylight(s), Window Coverings |
| Appliances | Electric Dryer, Water Softener Owned, Electric Water Heater |
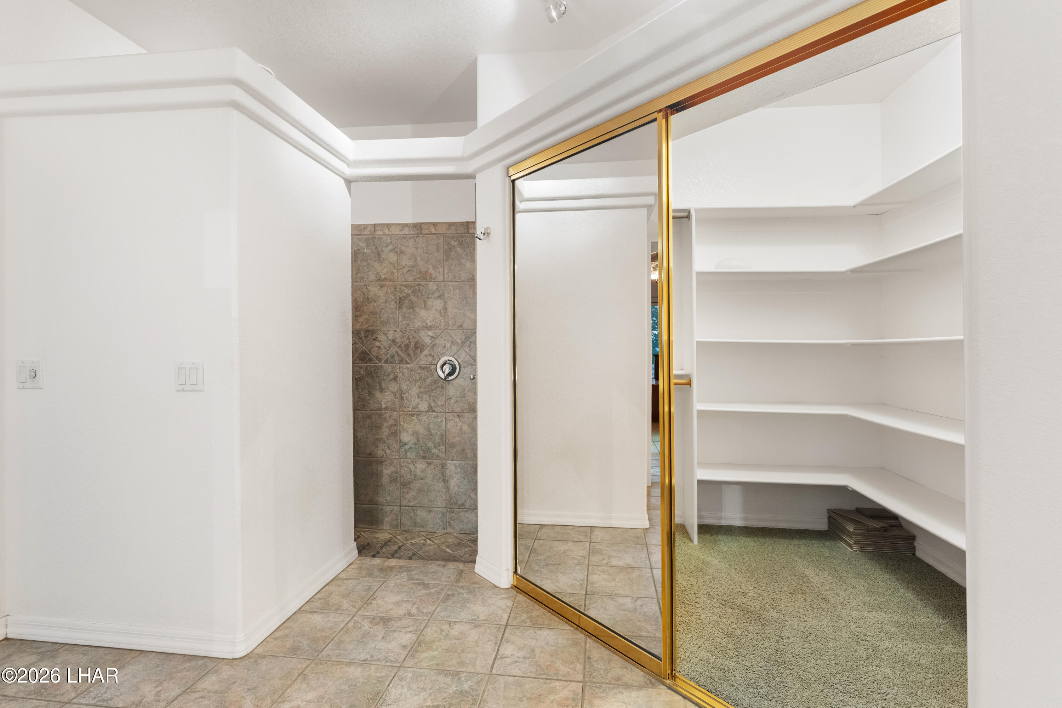
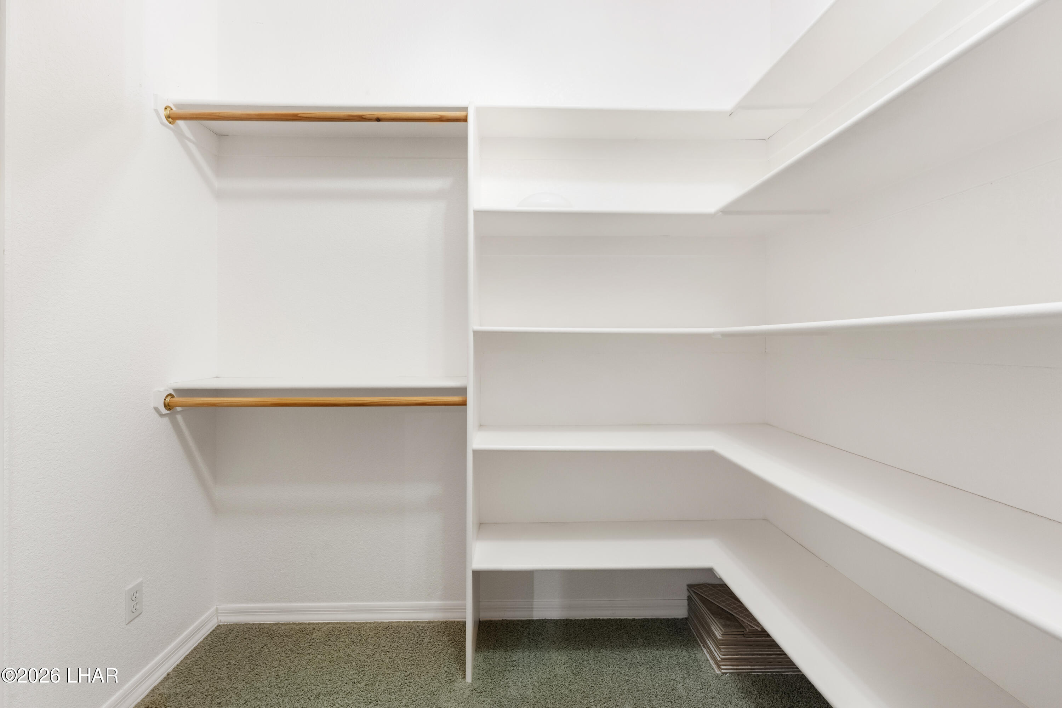
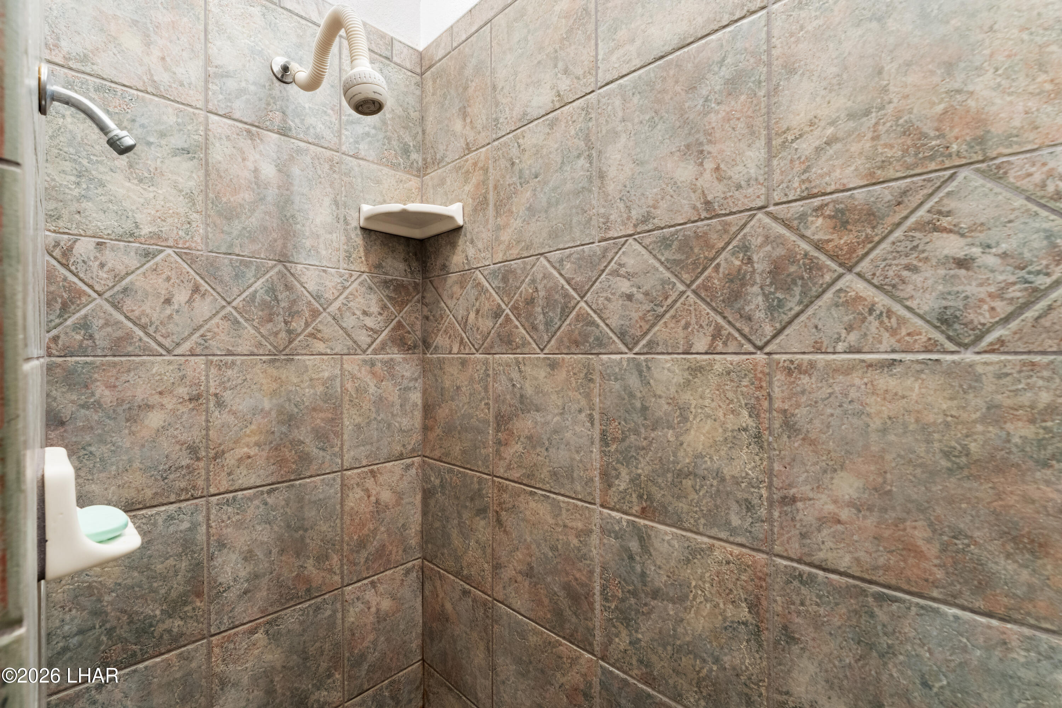
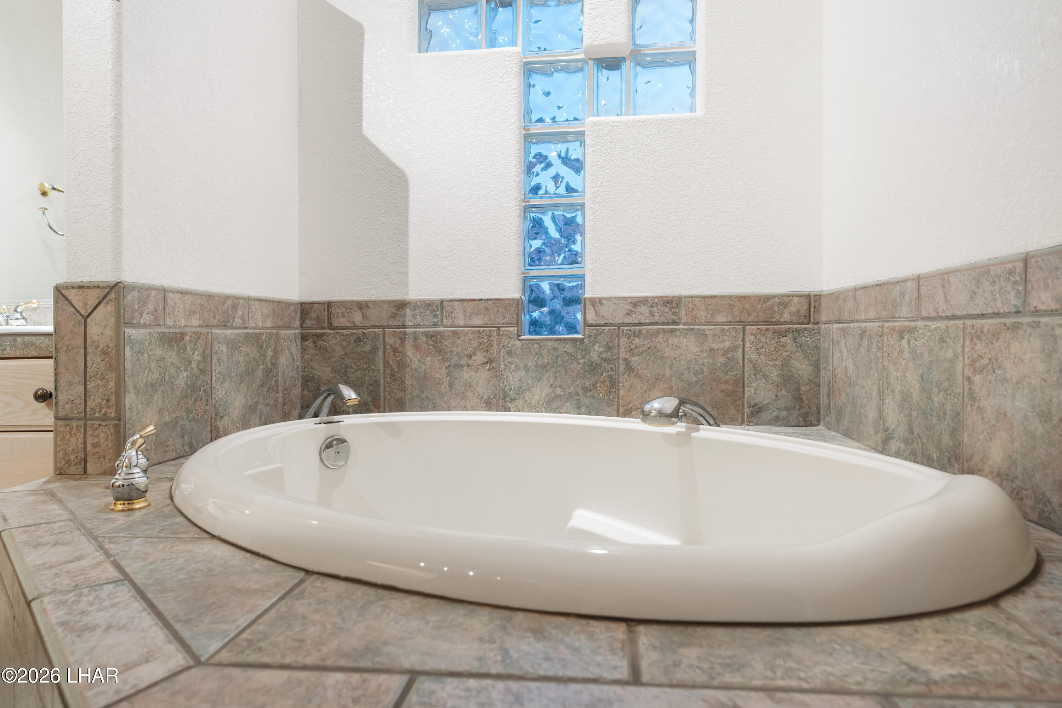
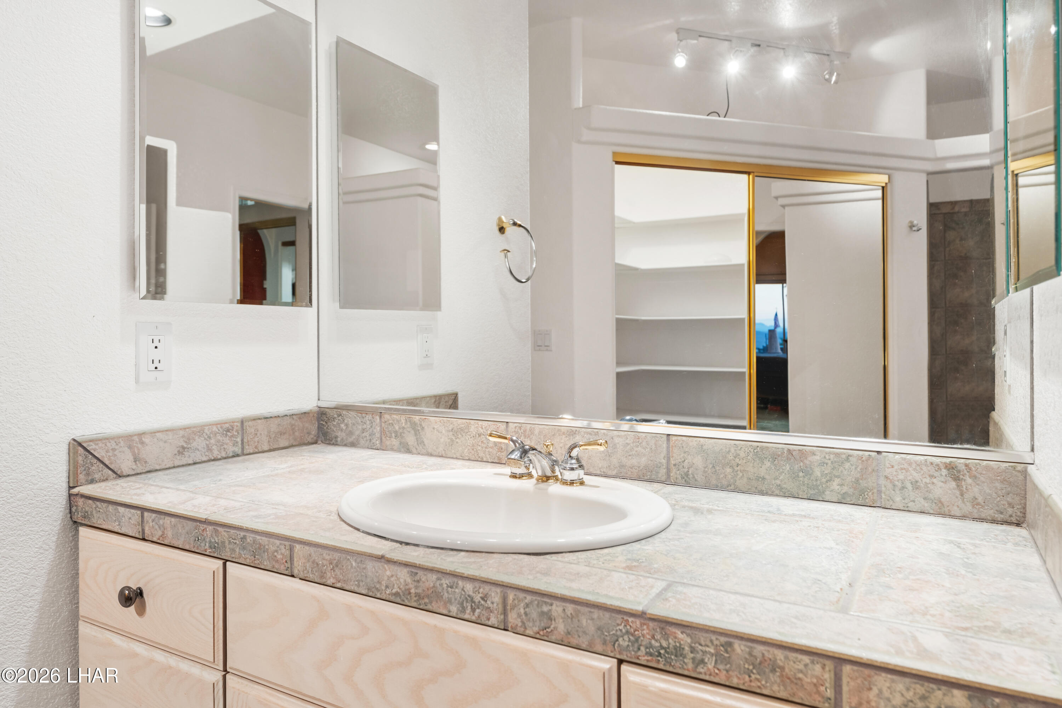
| Interior Features | Tile Counters, Soaking Tub, Bathroom-Jack & Jill, Casual Dining, Jetted Tub, Rear Kitchen, Breakfast Bar, Ceiling Fan(s), Central Vacuum, Open Floorplan, Pantry, Walk-In Closet(s) |
| Fireplace Features | Propane, Wood Burning |
| Fireplace Yes / No | Yes |
Exterior
| Roof | Rolled/Hot Mop, Tile |
|---|---|
| Exterior Features | RV Hookup, Water Feature, Watering System |
| Lot Features | Cul-De-Sac, Corner Lot |
| Construction Materials | Wood Frame, Stucco |
| Fencing | Back Yard, Block, Wrought Iron |
Parking
| Parking Features | Garage Door Opener, Door - 8 Ft Height, Side Parking 8-10 Ft + Wide |
|---|---|
| Attached Garage Yes / No | Yes |
Utilities
| Utilities | Electricity Available |
|---|---|
| Sewer | Public Sewer |
Location
| Senior Community Yes / No | No |
|---|
Taxes
| Property | 2459 |
|---|
Area Information
| State | AZ |
|---|---|
| County | Mohave |
| City | Lake Havasu City |
| Zip Code | 86404 |
| Area | LHC North |
| Subarea | LHC North |
| Community Name | Lake Havasu City |
| Listing VS Median (in Lake Havasu City) | |
Price: $519,000 low | high Med: $82,000 sqft: 2,123 low | high Med: 9,219 $ / sqft: $244 low | high Med: $81 On site: 81 low | high Med: 117 | |
Market Activity 86404
Request a showing
Request a showing
Contact
Learn More About This Property

| State | AZ |
|---|---|
| County | Mohave |
| City | Lake Havasu City |
| Zip Code | 86404 |
| Area | LHC North |
| Subarea | LHC North |
| Community Name | Lake Havasu City |
| Listing VS Median (in Lake Havasu City) | |
Price: $519,000 low | high Med: $82,000 sqft: 2,123 low | high Med: 9,219 $ / sqft: $244 low | high Med: $81 On site: 81 low | high Med: 117 | |