
11854 N Champions Drive,Fresno, CA 93730
Fresno, CA 93730

Description
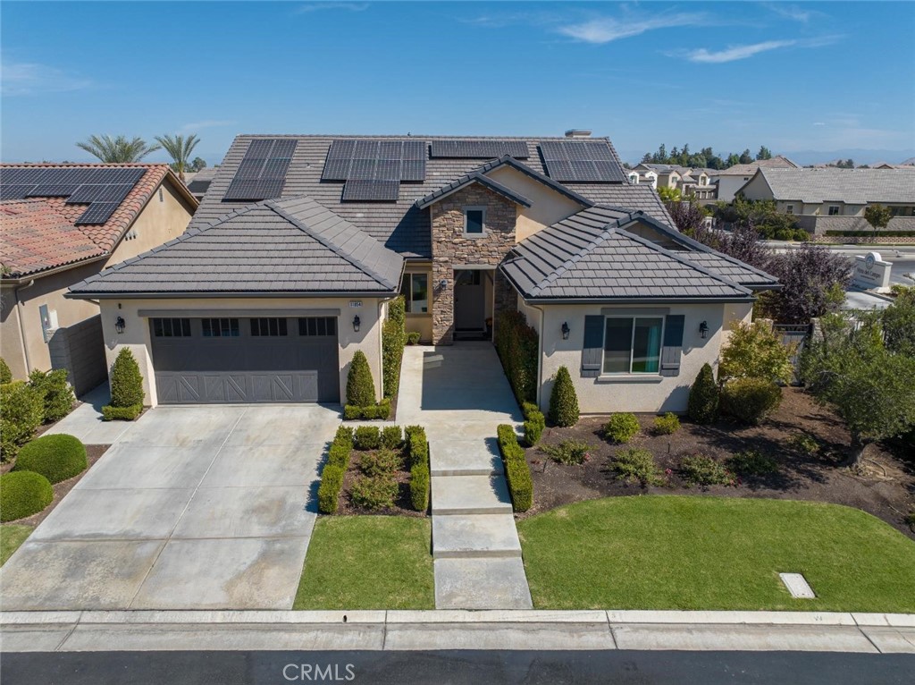
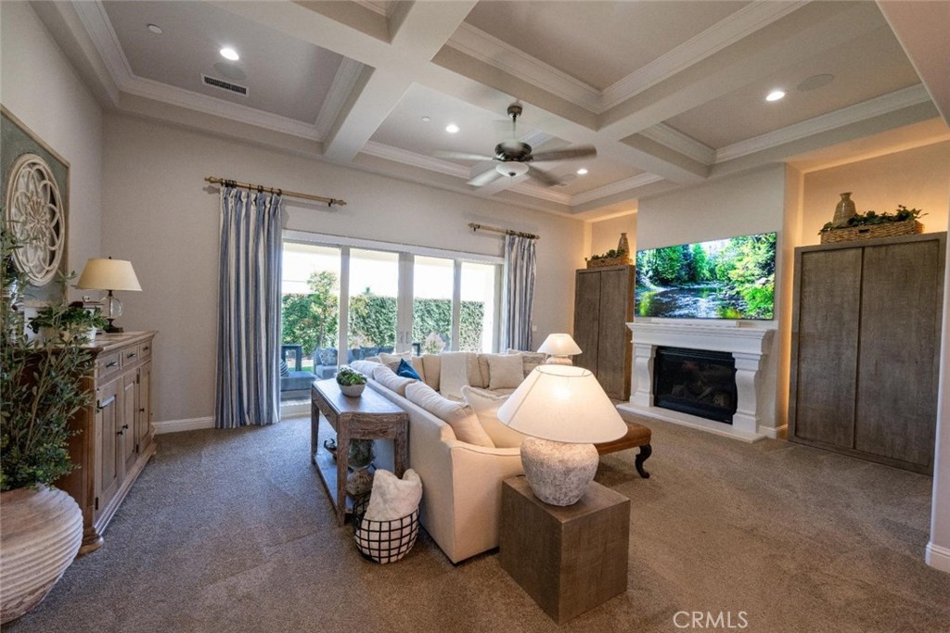
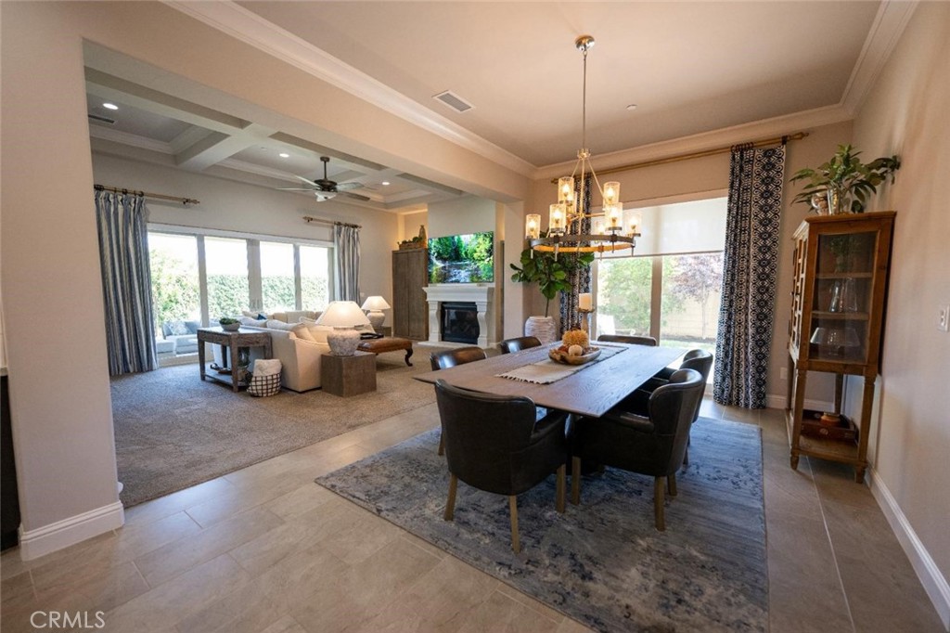
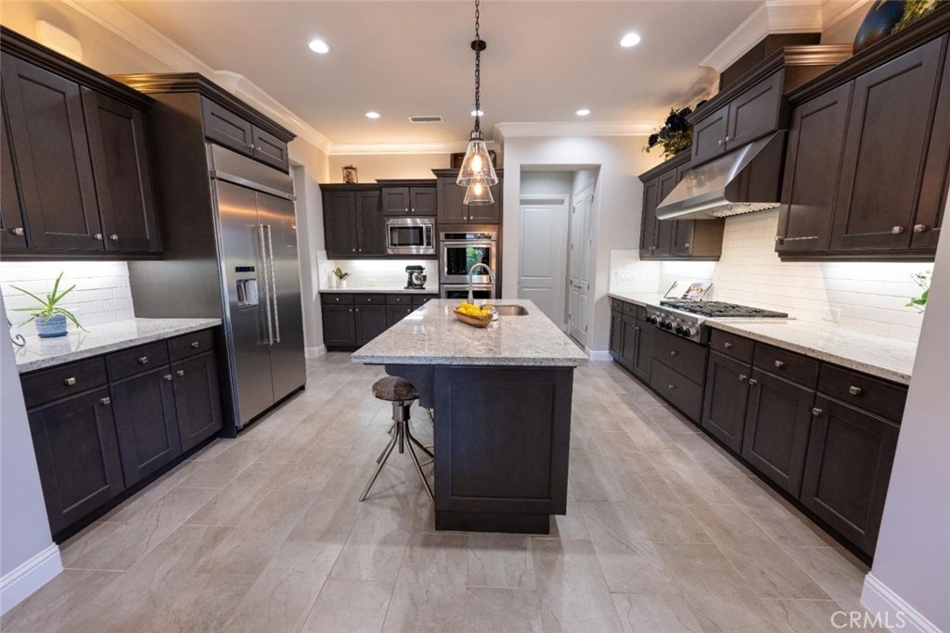
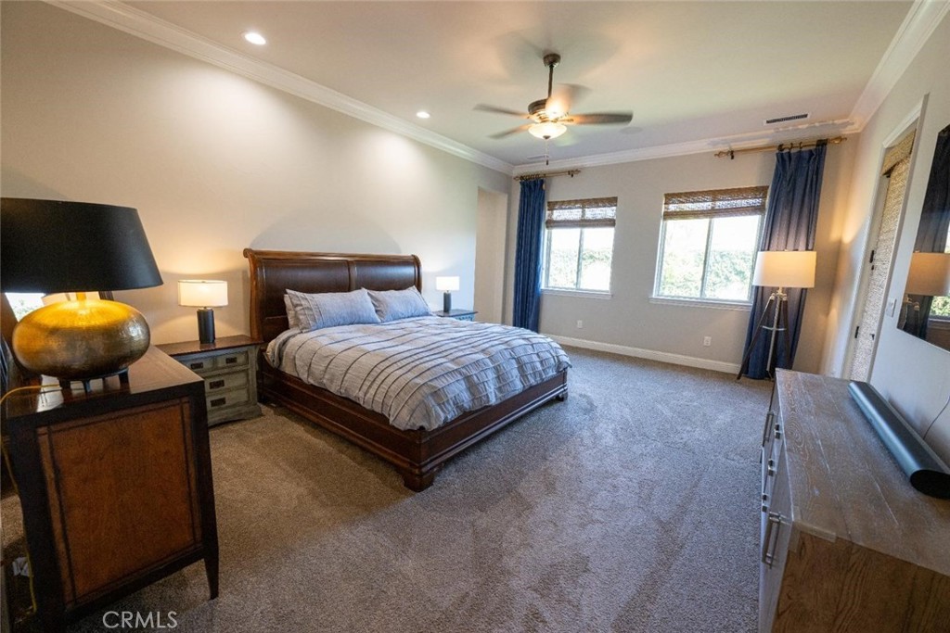
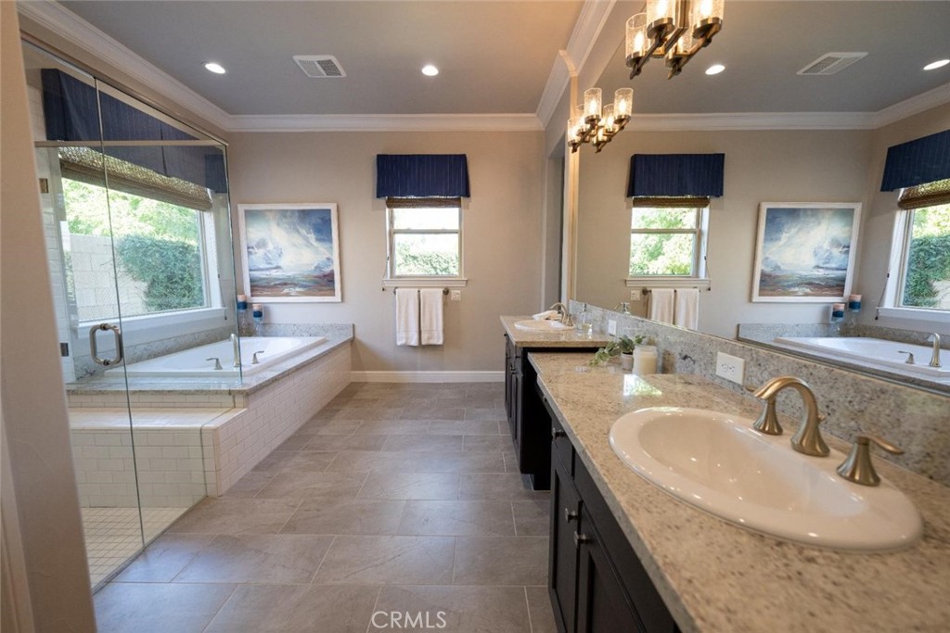
Original Gary McDonald model home located in the prestigious gated community of Vista del Campo at Copper River Ranch. Showcasing exceptional designer finishes throughout, this residence features custom paint, upgraded tile, stylish lighting, and premium window coverings that elevate every space. Designed for both entertaining and everyday living, the open-concept floor plan offers a spacious great room with a stunning stone fireplace, custom ceiling detail, and expansive sliding doors that create a seamless indoor-outdoor connection. The chef's kitchen is a standout, complete with abundant cabinetry, granite countertops, stainless steel appliances, and a large center island with bar seating. The dining area opens to a private patio, ideal for hosting gatherings. The thoughtfully designed layout includes a versatile flex room with glass French doors, perfect for a home office, media room, or additional living space. The generous primary suite serves as a private retreat with direct outdoor access and a luxurious ensuite bath featuring a soaking tub, oversized walk-in shower, dual granite vanities, and a dedicated vanity area, complemented by two closets. A separate bedroom wing offers two additional bedrooms, including one with an ensuite bath, plus a convenient half bath for guests. Recent upgrades add both value and efficiency, including owned solar, whole house and attic fans, and a water filtration system. The finished garage is a standout feature with epoxy flooring, built-in cabinetry, workbench, and two EV charging stations. (Tesla). Located within the highly acclaimed Clovis Unified School District, including Clovis North, Granite Ridge, and Fugman, this exceptional home combines luxury, comfort, and functionality in one of Fresno's most sought-after communities.
Details
| MLS # | FR26143281 |
|---|---|
| Listing Type | For Sale |
| Style | House |
| HOA Dues | $124 |
| Sub-Type | Resale |
| Status | Active |
| Year | 2019 |
| Days On Site | 99 |
| Listing Provided By | Rod Aluisi Real Estate | Rod Aluisi |
Features
| Bed(s) | 3 |
|---|---|
| Bath(s) | 3 Total |
| SQ Feet | 2,762 |
| Garage | 3 |
| Story(s) | 1 |
| Units | 1 |
| Acreage | 0.19 |
| Golf Course | Yes |
| Property View | None |
Interior
| Cooling | Central Air, Dual |
|---|---|
| Heating | Central, Fireplaces, Solar |
| Heating Yes / No | Yes |
| Cooling Yes / No | Yes |
| Interior Features | Breakfast Bar, Ceiling Fans, Crown Molding, Coffered Ceilings, Separate Formal Dining Room, Granite Counters, High Ceilings, Open Floorplan, Pantry, Recessed Lighting, Tandem, Unfurnished, Wired For Data, Wired For Sound, All Bedrooms Down, Entrance Foyer, Utility Room |
| Appliances | Six Burner Stove, Double Oven, Dishwasher, Disposal, Gas Water Heater, Microwave, Refrigerator, Range Hood, Self Cleaning Oven, Water Softener, Vented Exhaust Fan, Water Purifier |
| Fireplace Yes / No | Yes |
Exterior
| Security Features | Security System, Carbon Monoxide Detectors, Fire Detection System, Fire Sprinkler System, Security Gate, Gated Community, Smoke Detectors |
|---|---|
| Foundation Details | Concrete Perimeter |
| Lot Features | Sprinklers In Rear, Sprinklers In Front, Sprinklers Timer, Sprinkler System |
Parking
| Attached Garage Yes / No | Yes |
|---|---|
| Garage Yes / No | Yes |
Utilities
| Utilities | Electricity Connected, Natural Gas Connected, Phone Available, Sewer Connected, Water Available |
|---|---|
| Electric | Volts220In Laundry |
| Sewer | Public Sewer |
Location
| Community Features | Biking, Golf, Park, Suburban, Sidewalks, Gated |
|---|
Area Information
| State | CA |
|---|---|
| County | Fresno |
| City | Fresno |
| Zip Code | 93730 |
| Area | FSNO Fresno |
| Listing VS Median (in 93730) | |
Price: $1,049,000 low | high Med: $0 On site: 99 low | high Med: | |
Request a showing
Request a showing
Contact
Learn More About This Property

| State | CA |
|---|---|
| County | Fresno |
| City | Fresno |
| Zip Code | 93730 |
| Area | FSNO Fresno |
| Listing VS Median (in 93730) | |
Price: $1,049,000 low | high Med: $0 On site: 99 low | high Med: | |