
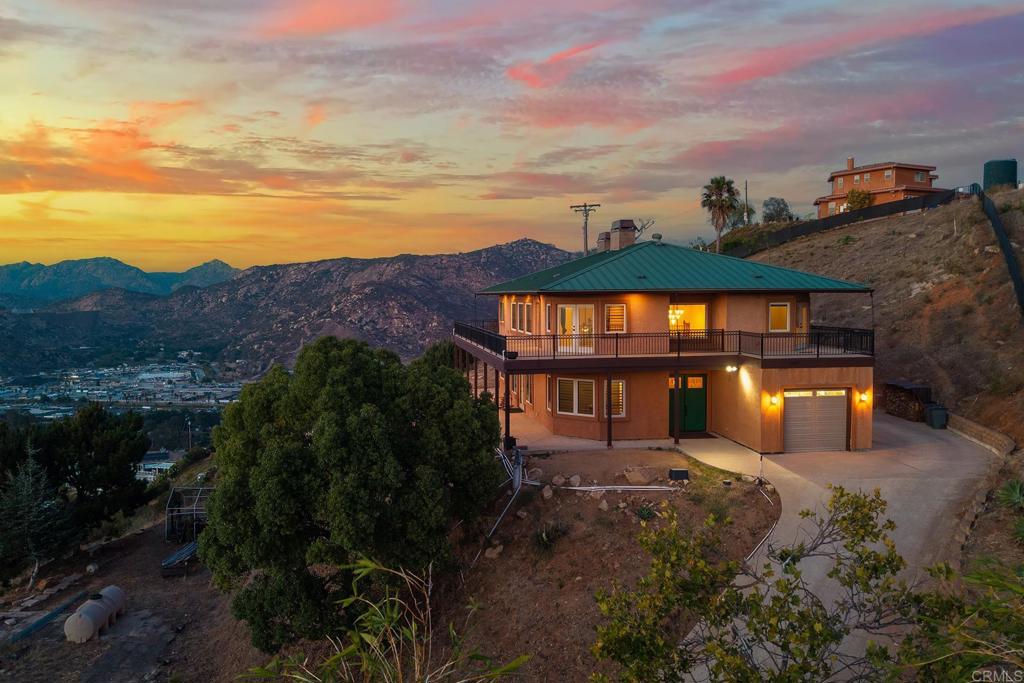
11687 Valle Vista Rd,Lakeside, CA 92040
Lakeside, CA 92040

Description
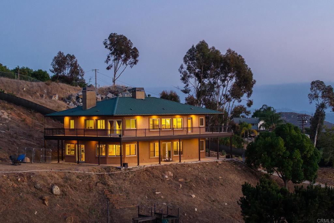
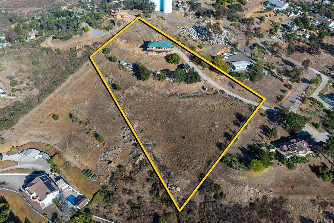
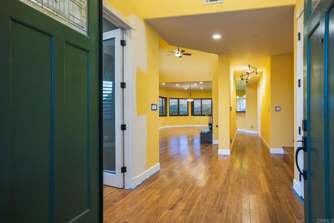
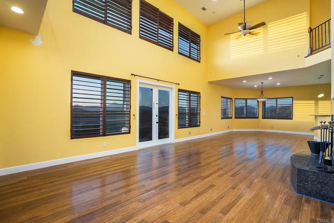
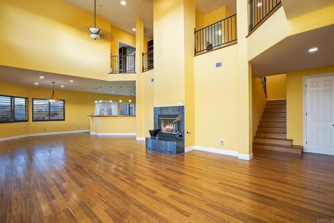
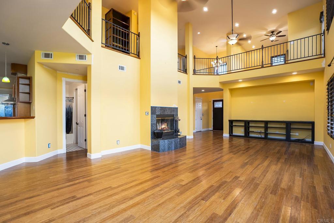
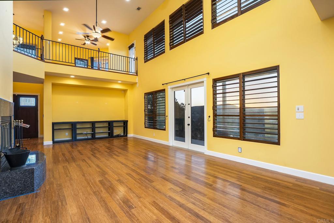
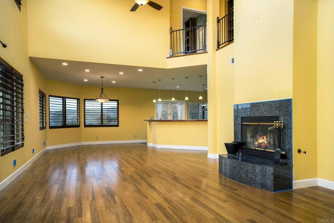
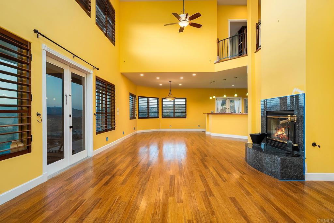
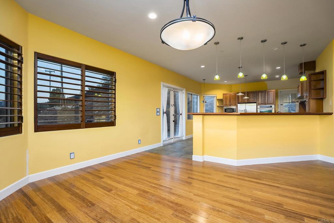
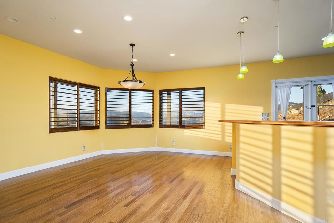
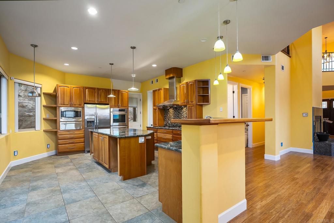
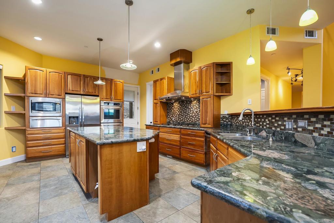
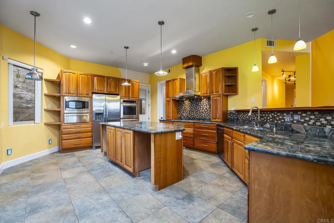
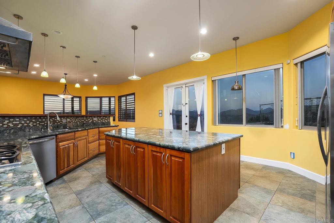
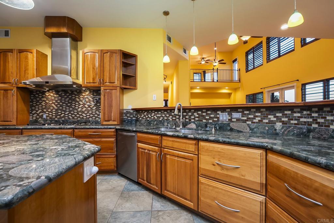
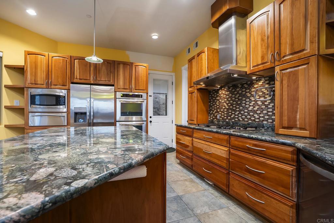
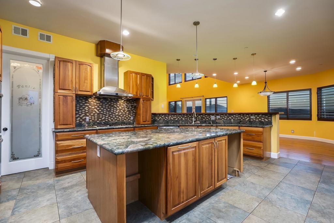
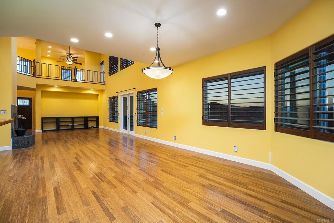
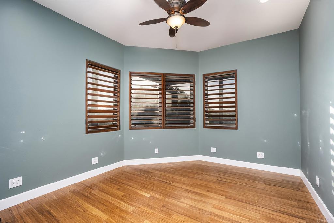
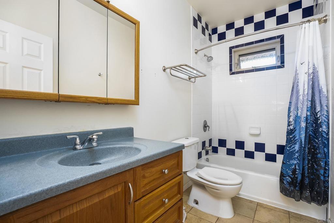
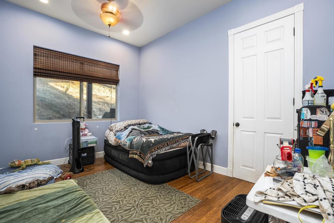
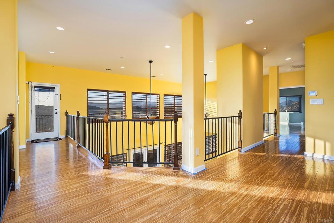
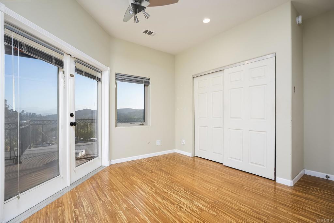
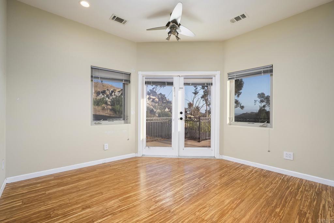
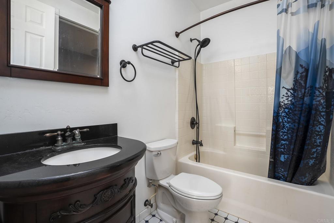
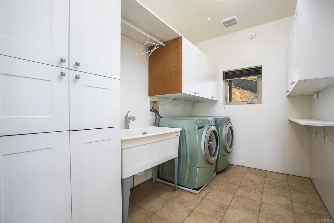
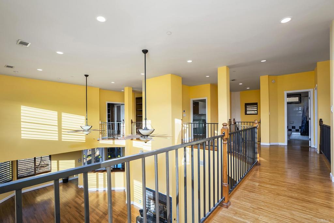
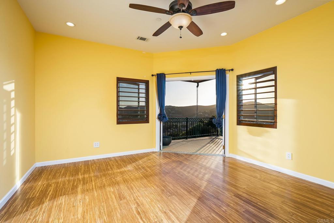
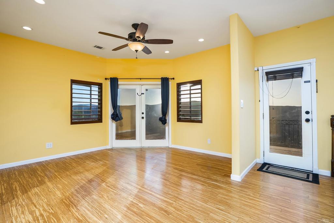
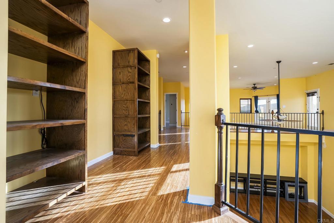
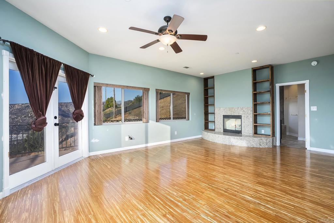
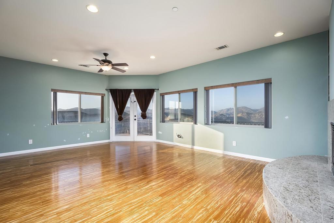
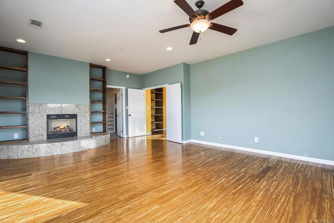
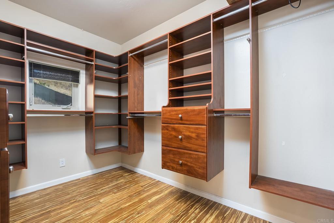
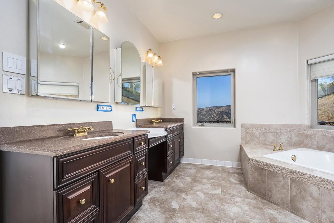
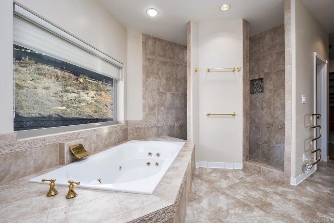
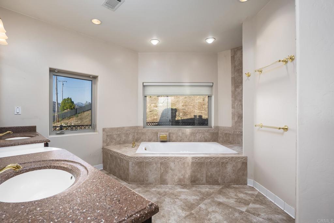
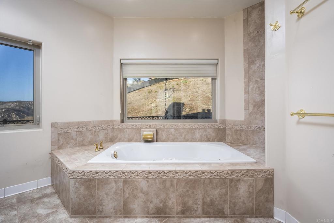
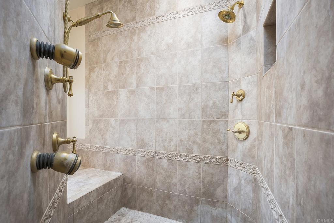
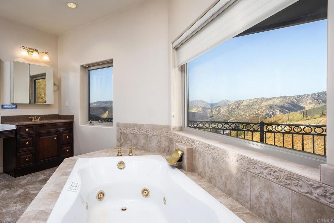
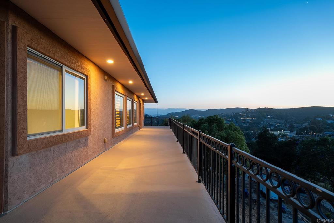
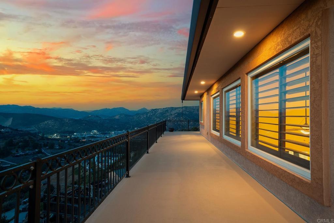
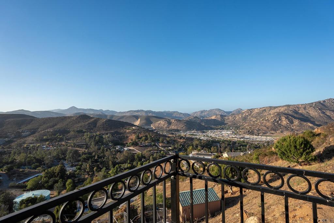
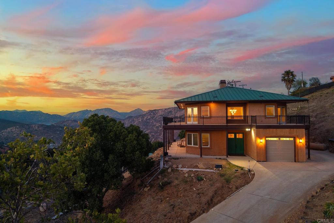
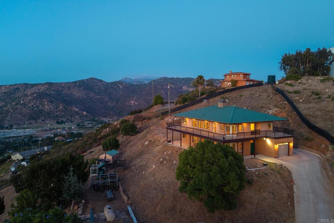
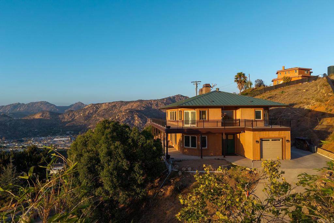
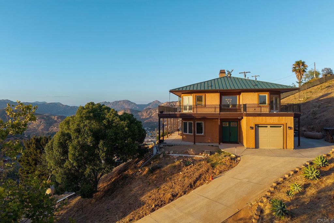
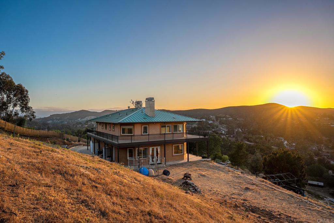
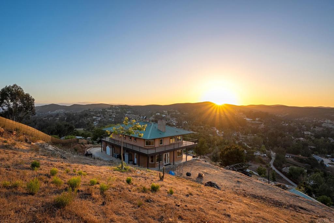
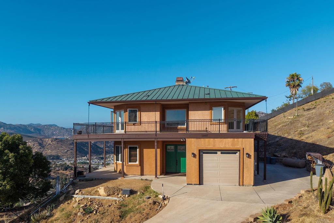
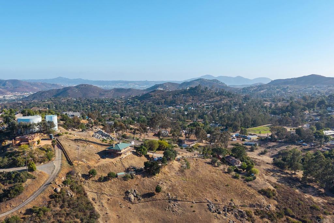
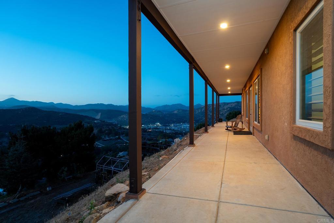
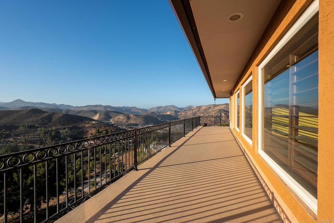
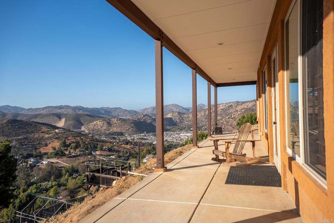
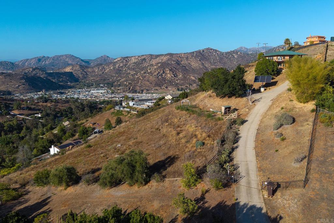
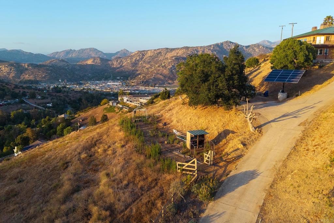
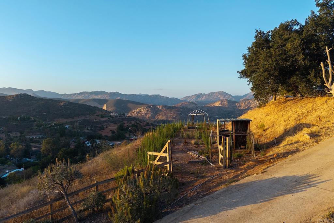
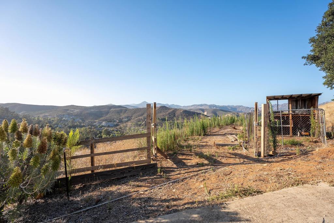
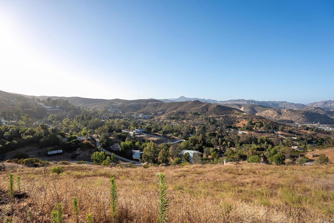
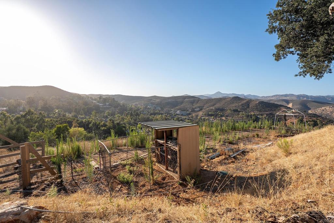
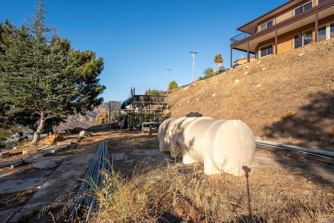
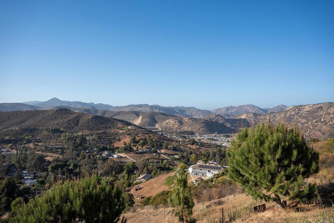
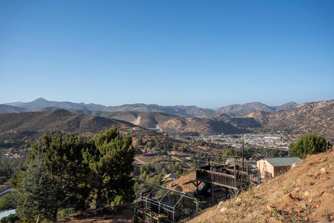
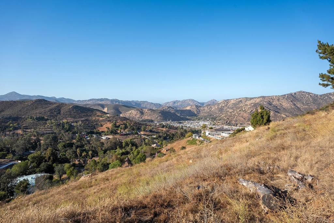
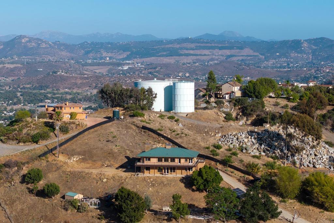
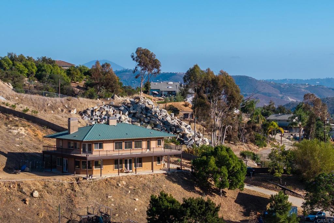
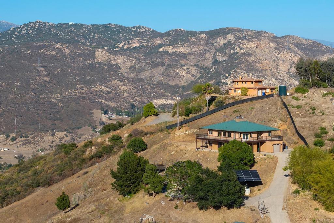
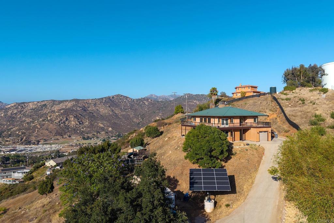
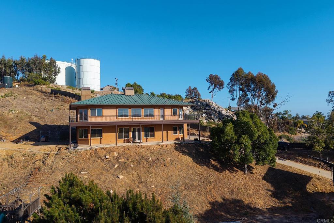
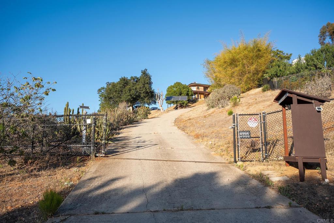
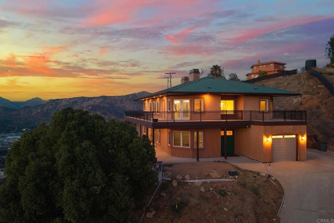
CUSTOM BUILT 4 BEDROOM HOME PLUS AN OFFICE IN EUCALYPTUS HILLS ON 2.73 ACRES WITH STUNNING 280 DEGREE VIEWS IN ALMOST EVERY DIRECTION AND THIS HOME IS LOADED, INCLUDING PAID FOR SOLAR, HIGH CEILINGS THROUGHOUT, BAMBOO WOOD FLOORING, HUGE GREAT ROOM/LIVING ROOM WITH SOARING CEILINGS, FRENCH DOORS TO THE PATIO AND A FIREPLACE, SHUTTERS, RECESSED LIGHTING, GORGEOUS EAT IN KITCHEN WITH CENTER ISLAND, NEWER STAINLESS APPLIANCES, GRANITE COUNTERS ALONG WITH WALK-IN PANTRY, SPACIOUS GUEST BEDROOMS, UPDATED BATHS, INSIDE LAUNDRY ROOM, RAISED PANEL DOORS, FULL BEDROOM AND BATH ON THE 1ST FLOOR, OVERSIZED BASEBOARDS, WRAP AROUND COVERED PATIO ON THE 1ST AND 2ND FLOOR, FULLY FENCED IN YARD WITH GATED ENTRY, LOTS OF SPACE FOR A POSSIBLE ADU, LOADS OF EXTRA PARKING, INCREDIBLE PRIVACY, PANORAMIC VIEWS UNDERGROUND POWERLINES TO HELP WITH LOWER INSURANCE COSTS AND MUCH MORE.
Details
| MLS # | PTP2605000 |
|---|---|
| Listing Type | For Sale |
| Style | House |
| Sub-Type | Resale |
| Status | Active |
| Year | 2008 |
| Days On Site | 103 |
| Listing Provided By | Keller Williams Realty | Gregg Phillipson |
Features
| Bed(s) | 4 |
|---|---|
| Bath(s) | 3 Total |
| SQ Feet | 3,482 |
| Garage | 1 |
| Story(s) | 2 |
| Zoning | AGRICULTURAL |
| Acreage | 2.73 |
| Property View | Yes |
Interior
| Cooling | Central Air |
|---|---|
| Heating | Central, Forced Air, Propane |
| Heating Yes / No | Yes |
| Cooling Yes / No | Yes |
| Interior Features | Breakfast Bar, Built In Features, Balcony, Breakfast Area, Ceiling Fans, Cathedral Ceilings, Separate Formal Dining Room, High Ceilings, Recessed Lighting, Track Lighting, Walk In Pantry, Walk In Closets |
| Window Features | Double Pane Windows, Shutters |
| Appliances | Double Oven, Dishwasher, Electric Oven, Disposal, Microwave, Propane Cooktop, Refrigerator, Range Hood, Warming Drawer |
| Fireplace Yes / No | Yes |
Exterior
| Exterior Features | Balcony, Rain Gutters |
|---|---|
| Roof | Metal |
| Security Features | Security System, Smoke Detectors |
| Construction Materials | Drywall, Concrete, Stucco |
| Foundation Details | Concrete Perimeter |
| Lot Features | Steep Slope |
| Fencing | Chain Link |
Parking
| Attached Garage Yes / No | Yes |
|---|---|
| Parking Features | Door Single, Driveway, Garage |
| Garage Yes / No | Yes |
Utilities
| Utilities | Electricity Connected, Propane |
|---|---|
| Electric | Volts220In Laundry |
Location
| Community Features | Rural |
|---|
Area Information
| State | CA |
|---|---|
| County | San Diego |
| City | Lakeside |
| Zip Code | 92040 |
| Area | 92040 Lakeside |
| Listing VS Median (in 92040) | |
Price: $1,199,900 low | high Med: $2,350,000 sqft: 3,482 low | high Med: 6,528 $ / sqft: $345 low | high Med: $360 On site: 103 low | high Med: 75 | |
Market Activity 92040
Request a showing
Request a showing
Contact
Learn More About This Property

| State | CA |
|---|---|
| County | San Diego |
| City | Lakeside |
| Zip Code | 92040 |
| Area | 92040 Lakeside |
| Listing VS Median (in 92040) | |
Price: $1,199,900 low | high Med: $2,350,000 sqft: 3,482 low | high Med: 6,528 $ / sqft: $345 low | high Med: $360 On site: 103 low | high Med: 75 | |