
1166 Mazzini Road,Paso Robles, CA 93446
Paso Robles, CA 93446

Description
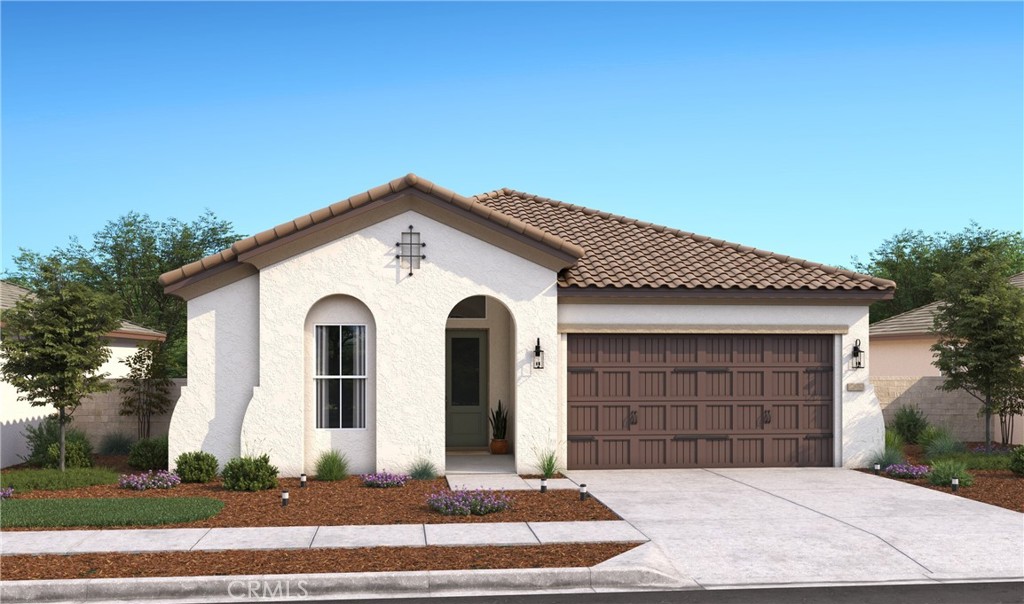
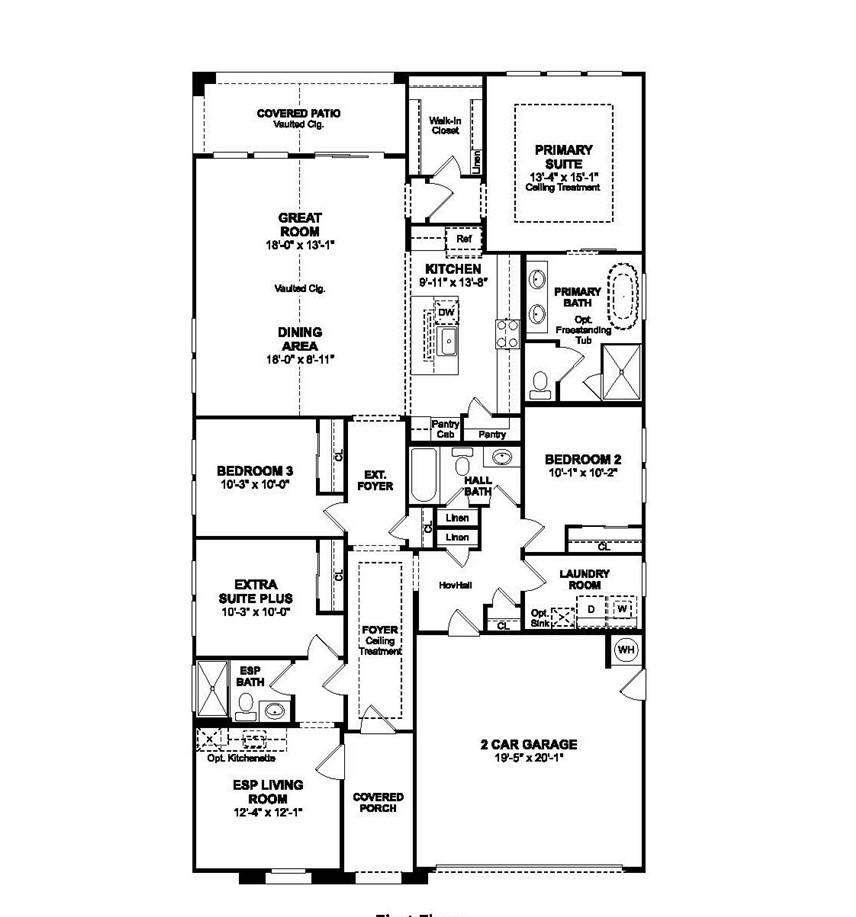
Discover exceptional Central Coast living in the highly sought-after Mirabella community of Paso Robles. The beautifully designed Pasadena plan offers 4 bedrooms, 3 baths, and the versatile Extra Suite Plus, complete with its own private entrance, sitting room, kitchenette, and bedroom, an ideal space for extended family, overnight guests, or multi-generational living. The open layout is enhanced by a soaring vaulted ceiling in the great room, creating a bright and welcoming atmosphere that flows effortlessly to the covered patio for seamless indoor-outdoor entertaining. The gourmet kitchen is the heart of the home, showcasing crisp White cabinetry, elegant Soapstone Metro quartz countertops, an oversized island with pendant lighting, and premium Café stainless-steel appliances. Privately situated, the luxurious primary suite offers a spa-inspired bath with dual vanities, a freestanding soaking tub, walk-in shower, and a spacious walk-in closet. Residents of Mirabella enjoy resort-style amenities and scenic walking trails, all just minutes from renowned wineries, shopping, dining, Paso Robles Municipal Airport, and convenient commuter routes. **Prices subject to change.
Details
| MLS # | SW26147721 |
|---|---|
| Listing Type | For Sale |
| Style | House |
| HOA Dues | $240 |
| Sub-Type | New Construction |
| Status | Pending |
| Year | 2026 |
| Days On Site | 96 |
| Listing Provided By | K. Hovnanian Companies of CA | Michelle Nguyen |
Features
| Bed(s) | 4 |
|---|---|
| Bath(s) | 4 Total |
| SQ Feet | 2,083 |
| Garage | 2 |
| Story(s) | 1 |
| Units | 172 |
| Acreage | 0.18 |
| Property View | None |
Interior
| Cooling | Central Air |
|---|---|
| Heating | Central, Natural Gas |
| Heating Yes / No | Yes |
| Cooling Yes / No | Yes |
| Interior Features | Breakfast Bar, High Ceilings, Open Floorplan, Pantry, Quartz Counters, Entrance Foyer, Primary Suite, Walk In Pantry, Walk In Closets |
| Window Features | Double Pane Windows, Screens |
| Appliances | Double Oven, Dishwasher, Electric Oven, Disposal, Gas Range, Microwave, Self Cleaning Oven |
| Fireplace Yes / No | No |
Exterior
| Roof | Tile |
|---|---|
| Security Features | Carbon Monoxide Detectors, Fire Sprinkler System, Smoke Detectors |
| Construction Materials | Frame, Stucco |
| Foundation Details | Slab |
| Fencing | New Condition |
Parking
| Attached Garage Yes / No | Yes |
|---|---|
| Parking Features | Direct Access, Garage, Garage Door Opener |
| Garage Yes / No | Yes |
Utilities
| Utilities | Electricity Connected, Natural Gas Connected, Sewer Connected |
|---|---|
| Electric | Standard |
| Sewer | Public Sewer |
Location
| Community Features | Suburban, Sidewalks, Pool |
|---|
Area Information
| State | CA |
|---|---|
| County | San Luis Obispo |
| City | Paso Robles |
| Zip Code | 93446 |
| Area | PSOR Paso Robles |
| Listing VS Median (in 93446) | |
Price: $899,990 low | high Med: $1,500,000 sqft: 2,083 low | high Med: 2,704 $ / sqft: $432 low | high Med: $555 On site: 96 low | high Med: 19 | |
Market Activity 93446
Request a showing
Request a showing
Contact
Learn More About This Property

| State | CA |
|---|---|
| County | San Luis Obispo |
| City | Paso Robles |
| Zip Code | 93446 |
| Area | PSOR Paso Robles |
| Listing VS Median (in 93446) | |
Price: $899,990 low | high Med: $1,500,000 sqft: 2,083 low | high Med: 2,704 $ / sqft: $432 low | high Med: $555 On site: 96 low | high Med: 19 | |