
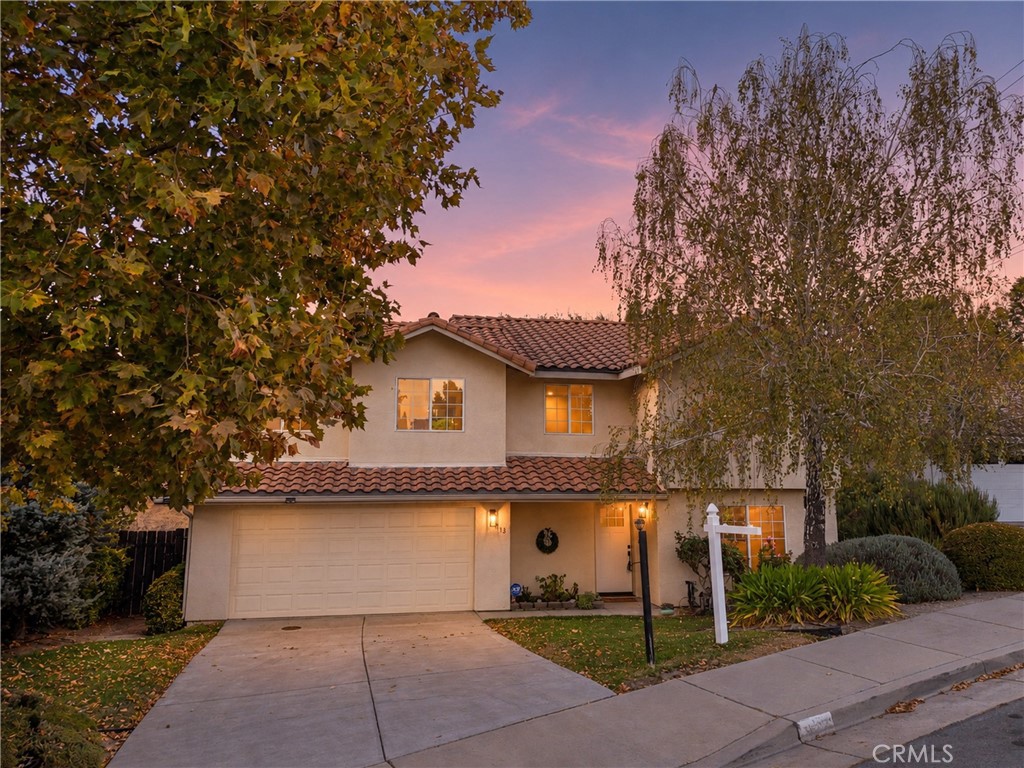
113 El Dorado Court,Paso Robles, CA 93446
Paso Robles, CA 93446

Description
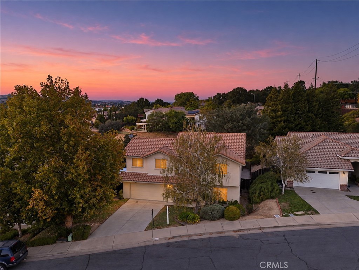
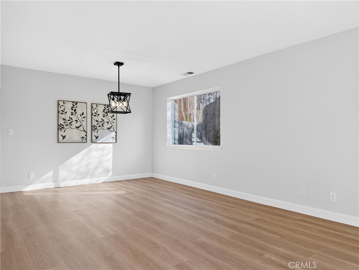
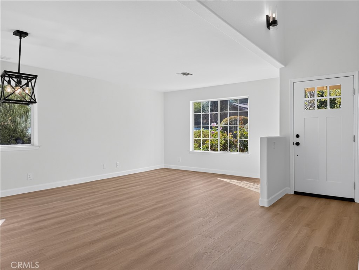
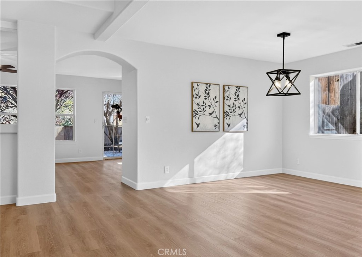
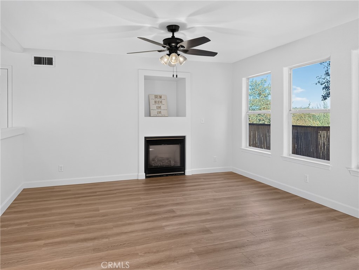
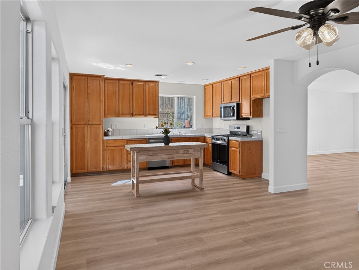
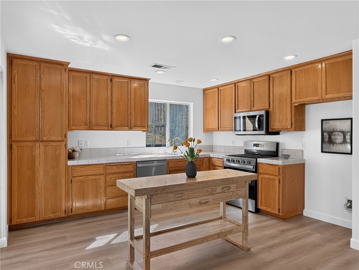
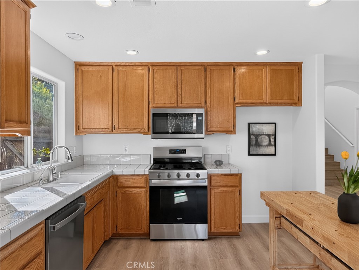
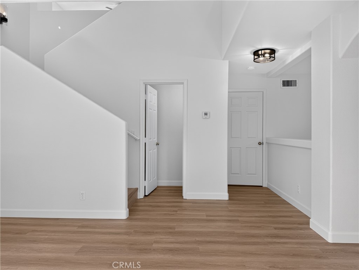
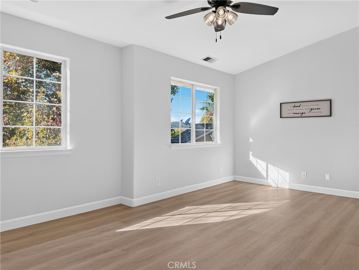
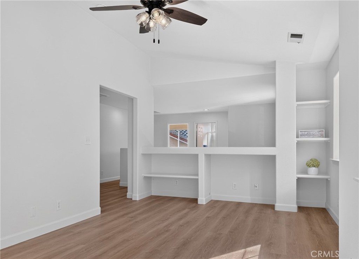
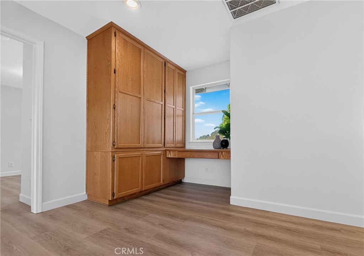
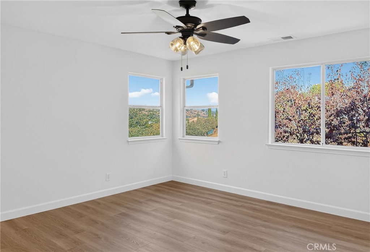
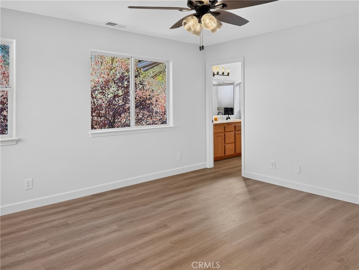
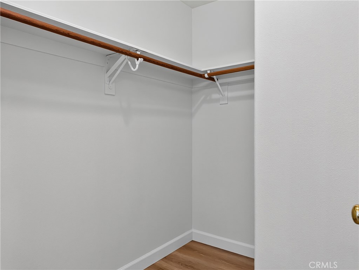
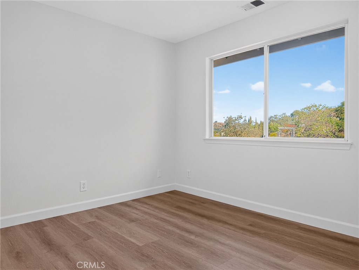
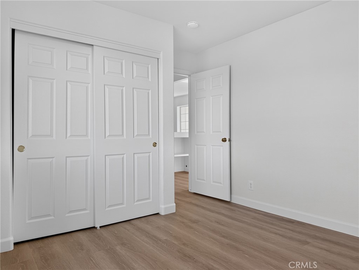
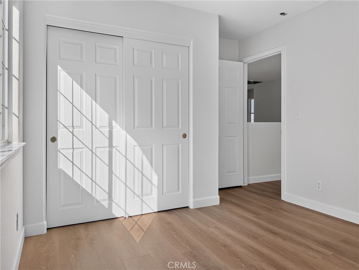
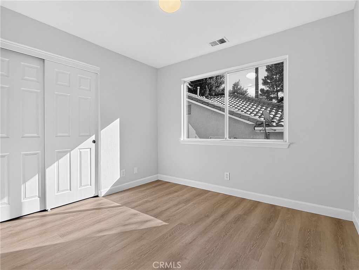
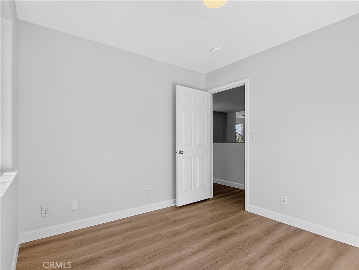
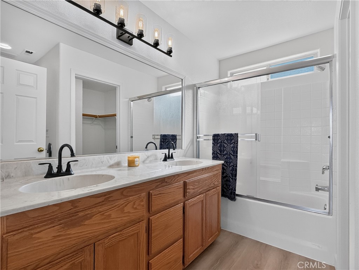
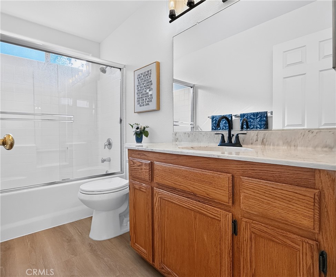
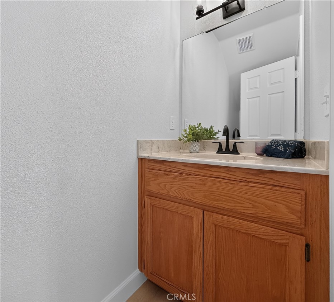
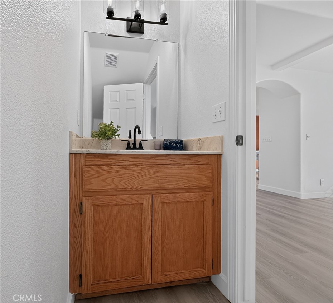
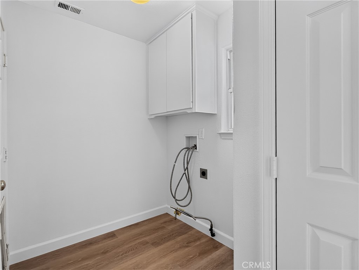
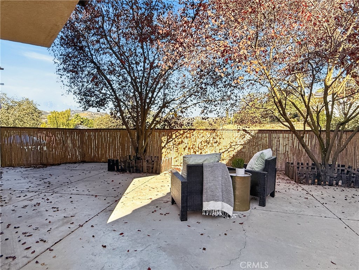
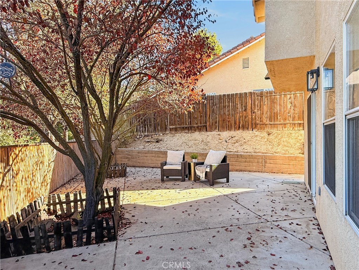
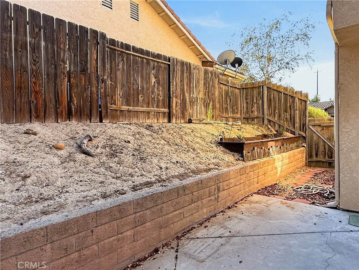
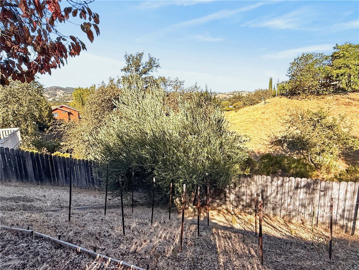
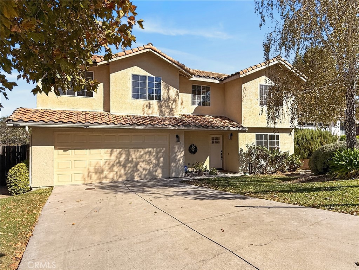
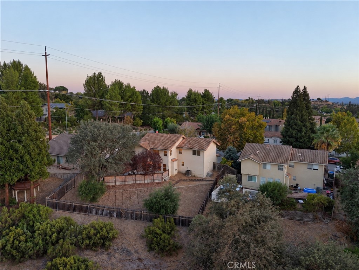
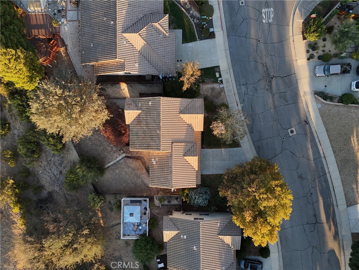
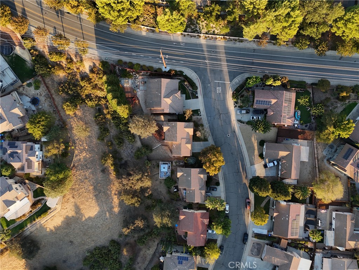
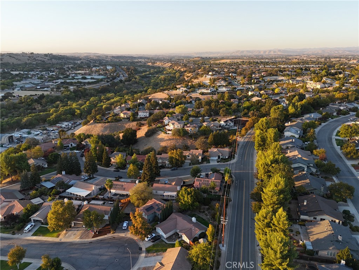
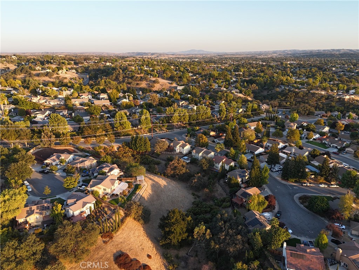
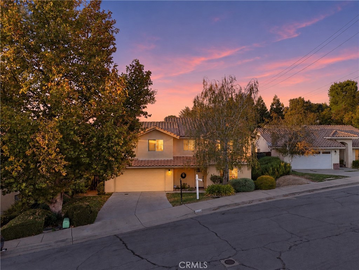
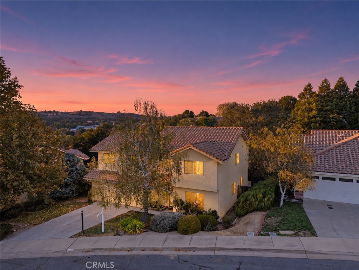
Space, beautiful views, and a flexible floor plan come together at 113 El Dorado Court in Paso Robles. Offering approximately 2,400 square feet with 4 bedrooms, 2.5 bathrooms, a versatile loft, and multiple living spaces, this two-story home provides plenty of room to spread out, gather, and make it your own. Recent updates include new luxury vinyl plank flooring, fresh interior paint, updated lighting and ceiling fans, a new front door, and brand-new stainless steel kitchen appliances. Abundant windows fill the home with natural light while showcasing the beautiful surrounding views. The main level features both a living room and a separate family room, each with an updated ceiling fan, while a fireplace creates a welcoming focal point in the family room. The spacious kitchen offers ample cabinetry, brand-new stainless steel appliances, and sliding glass doors opening directly to the backyard. A conveniently located half bath and indoor laundry complete the main level. Upstairs, the loft provides flexible additional living space perfect for a playroom, home office, homework area, or lounge. The spacious primary suite features a ceiling fan, walk-in closet, and en-suite bath with dual sinks and a tub/shower combination. Three additional bedrooms are generously sized, while the hall bath offers a vanity and tub/shower combination. Outside, enjoy beautiful views and a backyard with more space than first meets the eye. The property continues down the hillside beyond the first fence, providing additional outdoor space and possibilities. An attached two-car garage completes the home. Tucked away in a desirable Paso Robles neighborhood, the home is conveniently located near shopping, dining, schools, golf, and the renowned wineries of Paso Robles wine country, offering room to enjoy both everyday living and the Central Coast lifestyle.
Details
| MLS # | NS26200272 |
|---|---|
| Listing Type | For Sale |
| Style | House |
| Sub-Type | Resale |
| Status | Active |
| Year | 1999 |
| Days On Site | 11 |
| Listing Provided By | Platinum Properties | Karen Gouze DeLuna |
Features
| Bed(s) | 4 |
|---|---|
| Bath(s) | 3 Total |
| SQ Feet | 2,400 |
| Garage | 2 |
| Story(s) | 2 |
| Units | 1 |
| Acreage | 0.16 |
| Property View | Yes |
Interior
| Cooling | Central Air |
|---|---|
| Heating | Forced Air |
| Heating Yes / No | Yes |
| Cooling Yes / No | Yes |
| Interior Features | Ceiling Fans, High Ceilings, Storage, All Bedrooms Up, Primary Suite, Walk In Closets |
| Fireplace Yes / No | Yes |
Exterior
| Roof | Tile |
|---|---|
| Foundation Details | Slab |
| Lot Features | Back Yard, Front Yard |
| Fencing | Wood |
Parking
| Attached Garage Yes / No | Yes |
|---|---|
| Parking Features | Driveway, Garage Faces Front, Garage |
| Garage Yes / No | Yes |
Utilities
| Utilities | Cable Available, Electricity Connected, Natural Gas Available, Phone Available, Sewer Available, Water Connected |
|---|---|
| Sewer | Public Sewer |
Location
| Community Features | Curbs, Sidewalks |
|---|
Area Information
| State | CA |
|---|---|
| County | San Luis Obispo |
| City | Paso Robles |
| Zip Code | 93446 |
| Area | PRIC PR Inside City Limit |
| Community Name | PR City Limits East(110) |
| Listing VS Median (in PR City Limits East(110)) | |
Price: $799,000 low | high Med: $0 On site: 11 low | high Med: | |
Market Activity 93446
Request a showing
Request a showing
Contact
Learn More About This Property

| State | CA |
|---|---|
| County | San Luis Obispo |
| City | Paso Robles |
| Zip Code | 93446 |
| Area | PRIC PR Inside City Limit |
| Community Name | PR City Limits East(110) |
| Listing VS Median (in PR City Limits East(110)) | |
Price: $799,000 low | high Med: $0 On site: 11 low | high Med: | |