
10741 Crawford Canyon Road,North Tustin, CA 92705
North Tustin, CA 92705

Description
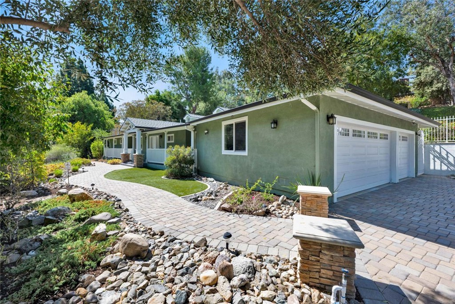
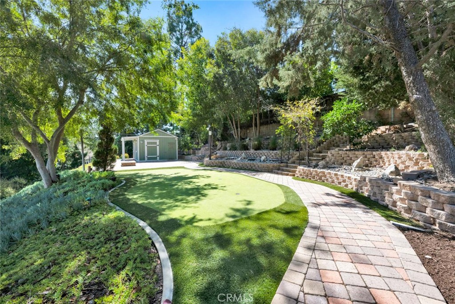
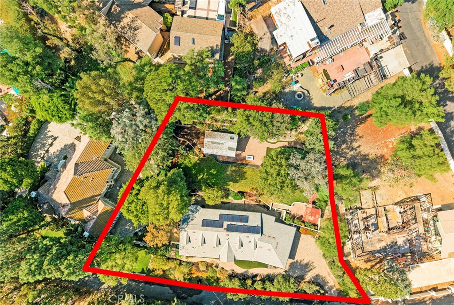
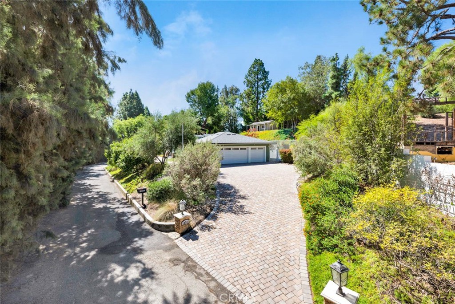
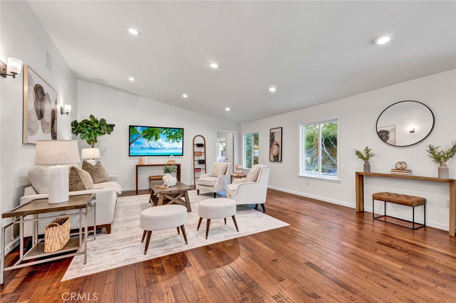
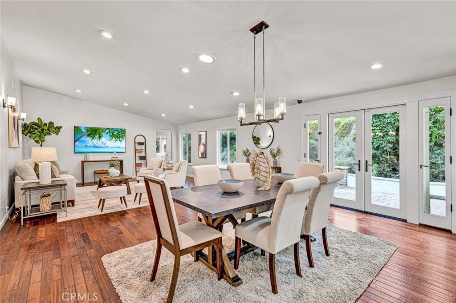
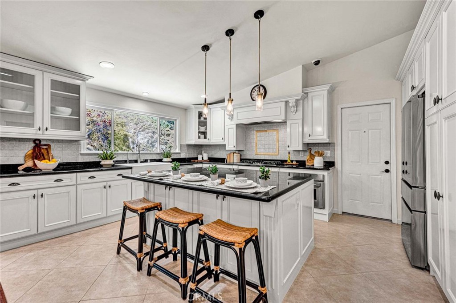
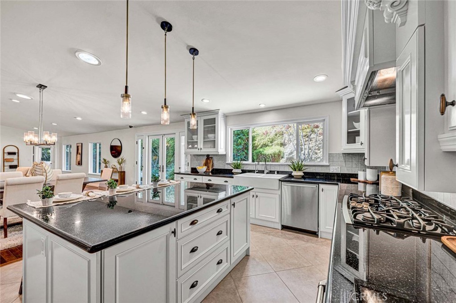
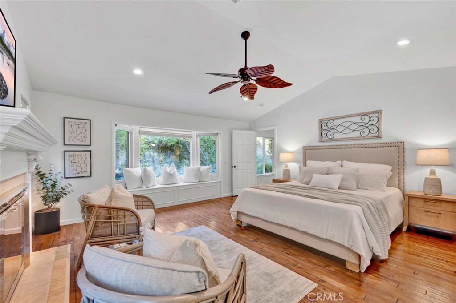
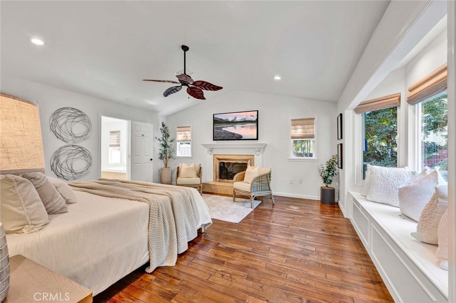
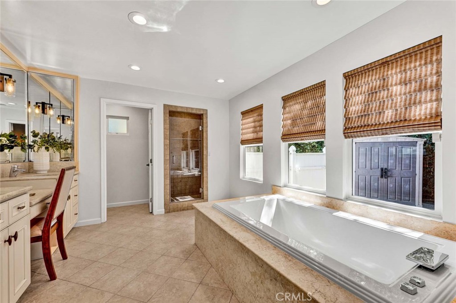
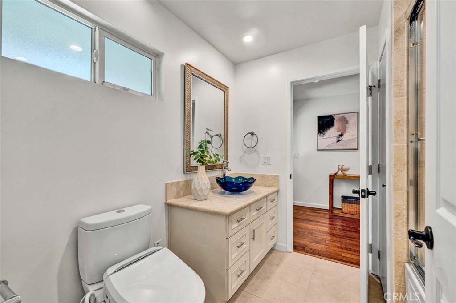
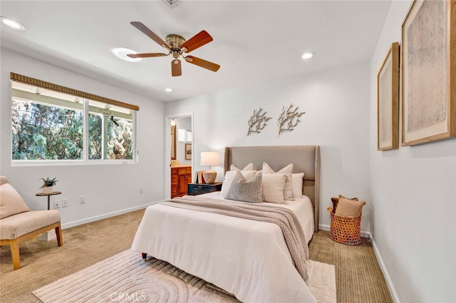
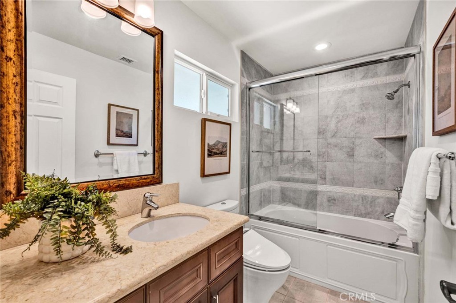
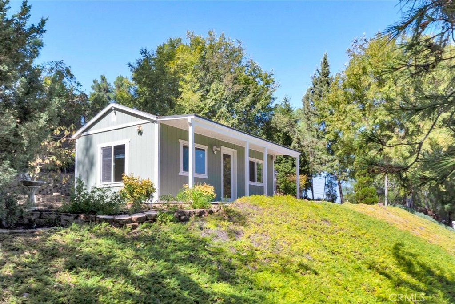
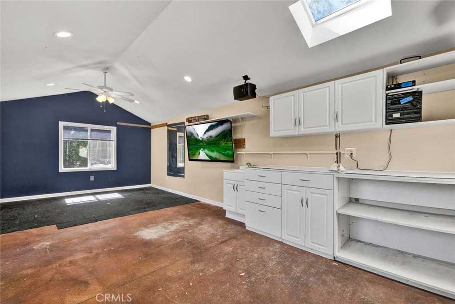
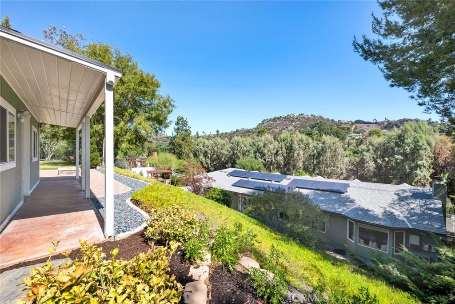
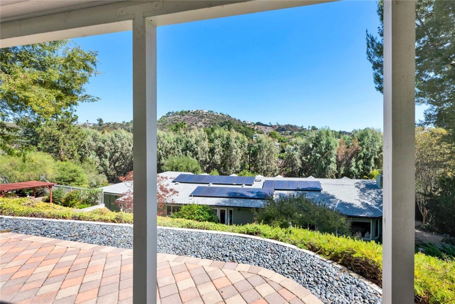
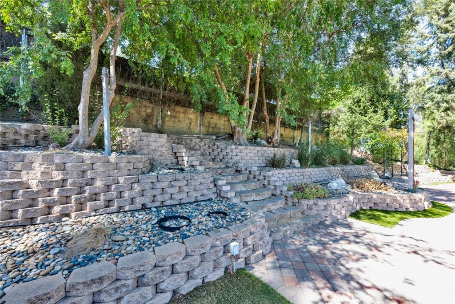
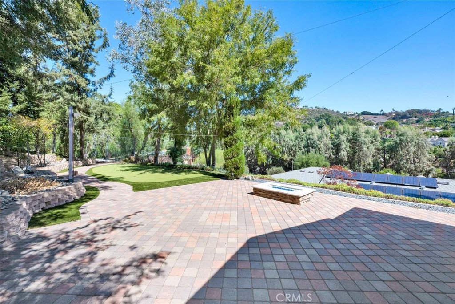
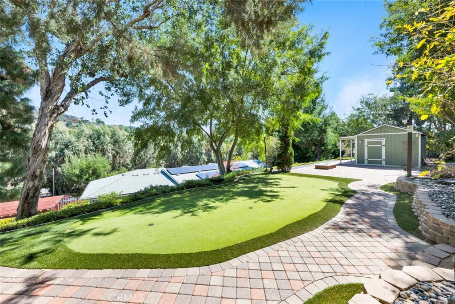
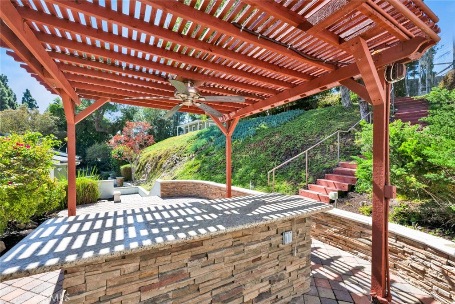
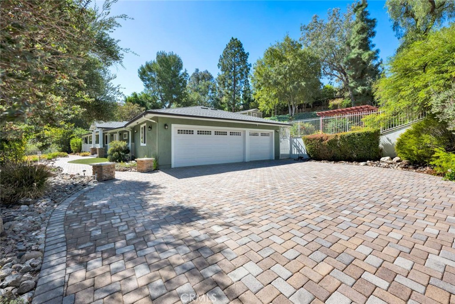
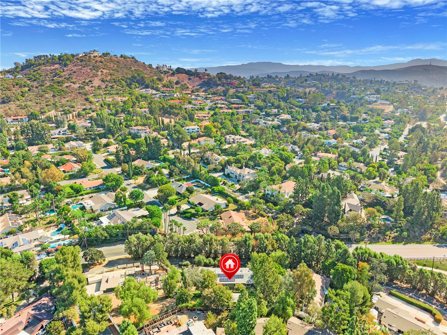
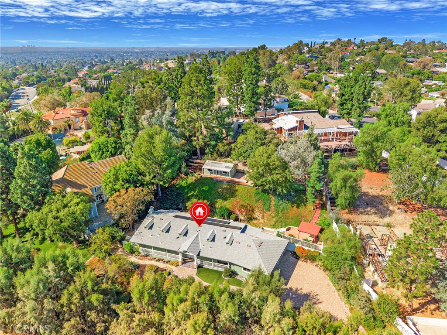
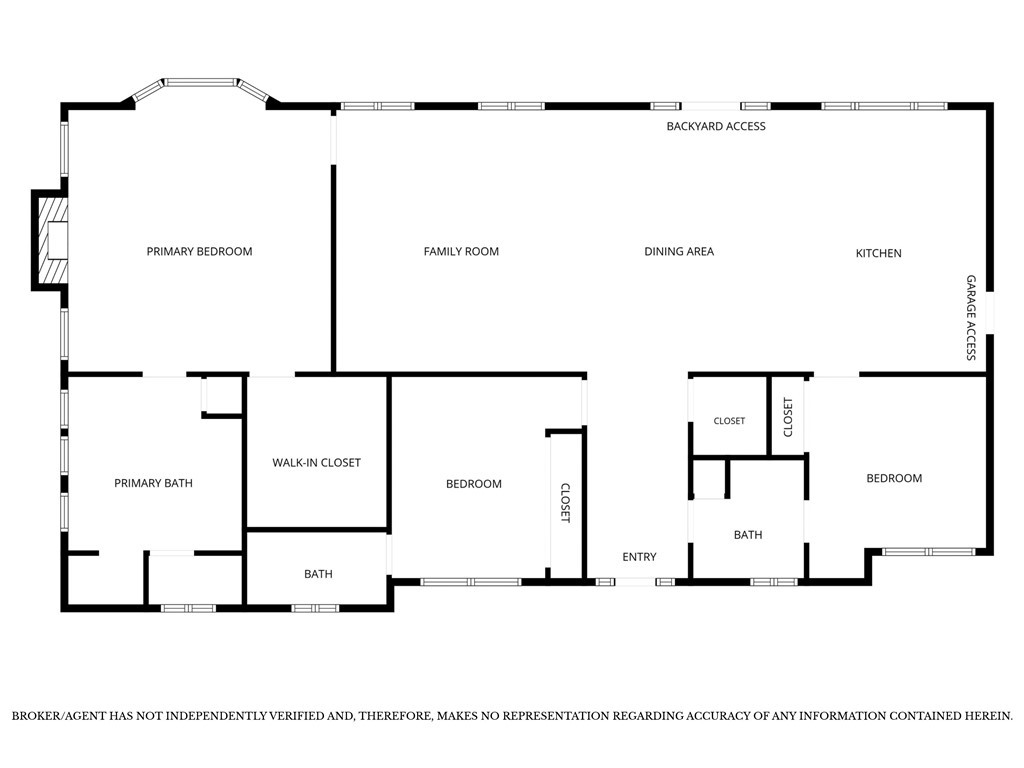
Welcome to 10741 Crawford Canyon Road, a Dream Home Nestled on a Cul-de-Sac Street within the Hills of North Tustin. Situated on Just Under a 1/2 Acre Lot, this Highly Sought-After Single-Level Home Showcases an Open Floor Plan with Three Bedrooms, Three Bathrooms, Paid in Full Solar, Canyon Views, and Maximum Privacy. The Formal Family Room Enjoys a Vaulted Ceiling, Backyard Views, and Opens to the Dining Room/Kitchen. The Light & Bright Kitchen Includes Ample Cabinet Space, Center Island, Farmhouse Sink, Granite Counters, Stainless Steel Appliances, GE Monogram Oven, and Opens Directly to the Dining Area with Backyard Access. The Primary Suite Enjoys a Cozy Fireplace, Bay Window with Bench Seating, Walk-In Closet with Built-Ins, and En-Suite Bath with Dual Vanities, Makeup Vanity, Frameless Glass Walk-In Shower, and Separate Tub. The Lush Backyard Showcases a Fully Finished Shed with Vaulted Ceiling, Cabinets, Windows, and Beautiful Canyon Views. Additional Backyard Amenities Include a Putting Green, Large Paver Driveway, Firepit, Pergola with Bar Seating, Fruit Trees, and Lush Foliage Providing Ample Privacy. Direct Access Three Car Garage with Epoxy Floors, Whole House Fan, and Built-In Cabinets. Short Drive to Irvine/Peter's Canyon Regional Park, Restaurants, and Shopping. Easy Access to the 5/55/22 Freeways and 241/261 Toll Roads. 10741 Crawford Canyon Road is a Must See!
Details
| MLS # | PW26209057 |
|---|---|
| Listing Type | For Sale |
| Style | House |
| Sub-Type | Resale |
| Status | Pending |
| Year | 2005 |
| Days On Site | 8 |
| Listing Provided By | Katnik Brothers R.E. Services | John Katnik |
Features
| Bed(s) | 3 |
|---|---|
| Bath(s) | 3 Total |
| SQ Feet | 2,026 |
| Garage | 3 |
| Story(s) | 1 |
| Units | 1 |
| Acreage | 0.45 |
| Property View | Yes |
Interior
| Cooling | Central Air |
|---|---|
| Heating | Central |
| Heating Yes / No | Yes |
| Cooling Yes / No | Yes |
| Interior Features | Breakfast Bar, Ceiling Fans, Cathedral Ceilings, Granite Counters, Open Floorplan, Recessed Lighting, All Bedrooms Down, Bedroom On Main Level, Main Level Primary, Primary Suite, Walk In Closets |
| Window Features | Bay Windows |
| Appliances | Dishwasher, Gas Cooktop |
| Fireplace Yes / No | Yes |
Exterior
| Exterior Features | Fire Pit |
|---|---|
| Lot Features | Agricultural, Back Yard, Cul De Sac, Landscaped, Orchards, Yard |
Parking
| Attached Garage Yes / No | Yes |
|---|---|
| Parking Features | Door Multi, Direct Access, Driveway, Garage |
| Garage Yes / No | Yes |
Utilities
| Sewer | Public Sewer |
|---|
Location
| Community Features | Curbs |
|---|
Area Information
| State | CA |
|---|---|
| County | Orange |
| City | North Tustin |
| Zip Code | 92705 |
| Area | NTS North Tustin |
| Listing VS Median (in 92705) | |
Price: $1,649,000 low | high Med: $3,739 sqft: 2,026 low | high Med: 2,300 $ / sqft: $814 low | high Med: $2 On site: 8 low | high Med: 249 | |
Market Activity 92705
Request a showing
Request a showing
Contact
Learn More About This Property

| State | CA |
|---|---|
| County | Orange |
| City | North Tustin |
| Zip Code | 92705 |
| Area | NTS North Tustin |
| Listing VS Median (in 92705) | |
Price: $1,649,000 low | high Med: $3,739 sqft: 2,026 low | high Med: 2,300 $ / sqft: $814 low | high Med: $2 On site: 8 low | high Med: 249 | |