
 New Listing
10218 Pico Vista Road,Downey, CA 90241
Downey, CA 90241

Description
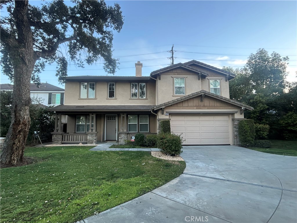
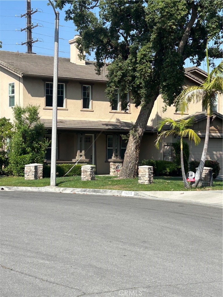
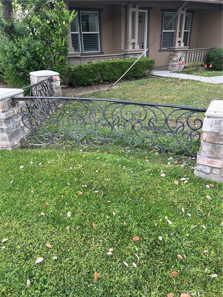
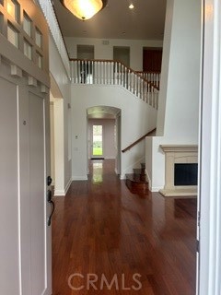
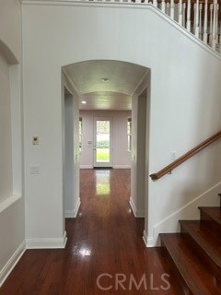
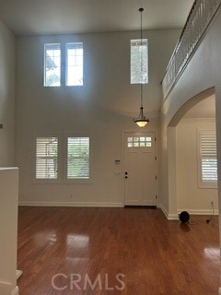
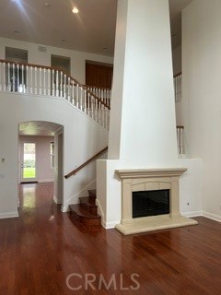
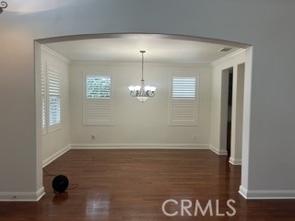
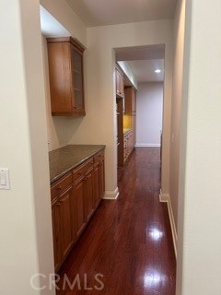
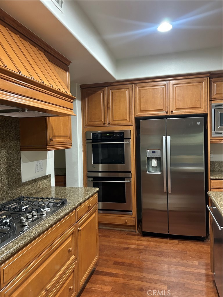
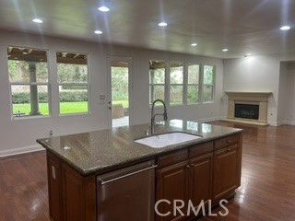
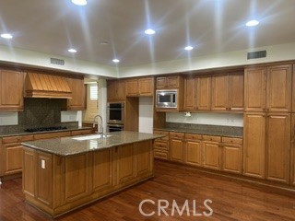
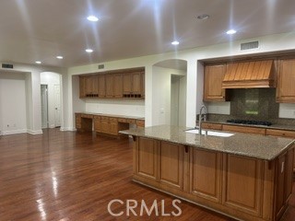
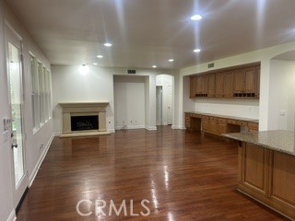
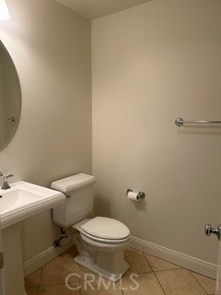
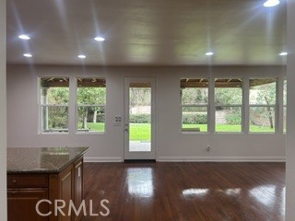
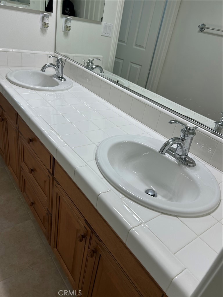
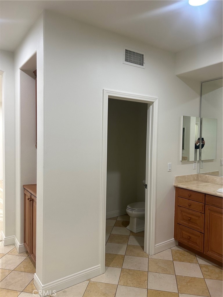
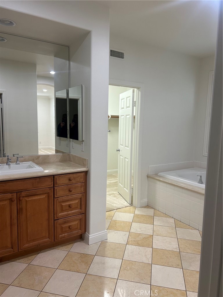
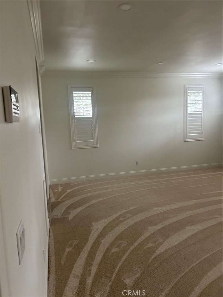
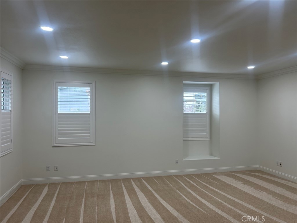
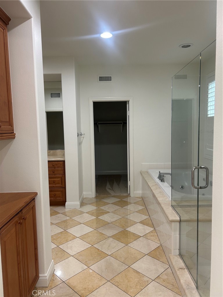
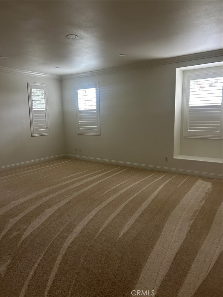
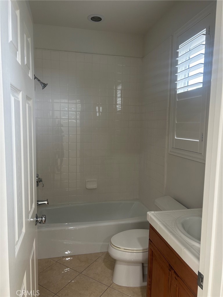
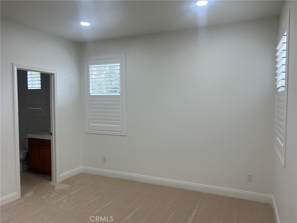
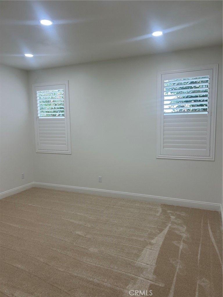
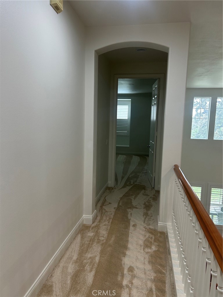
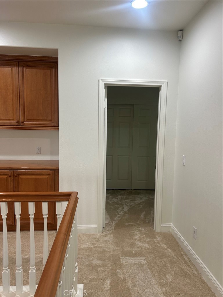
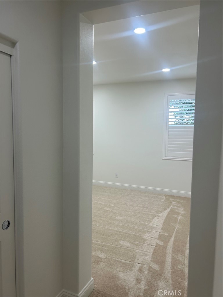
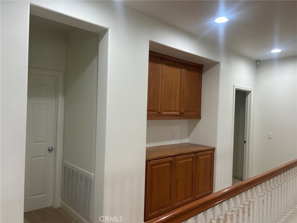
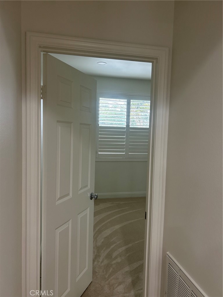
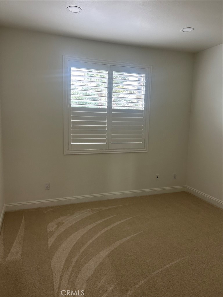
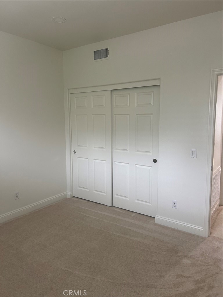
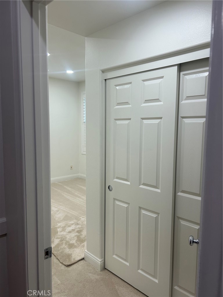
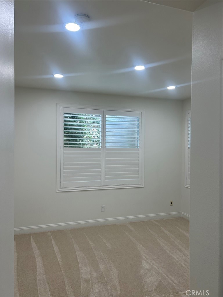
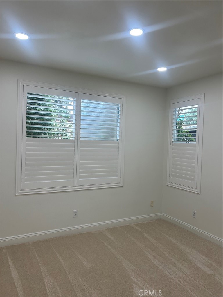
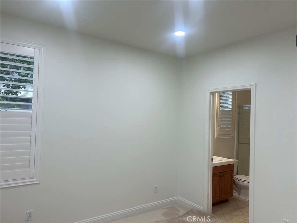
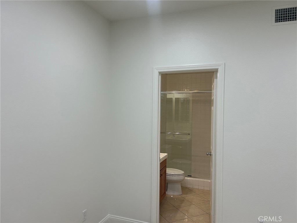
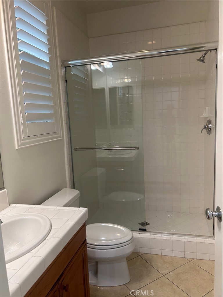
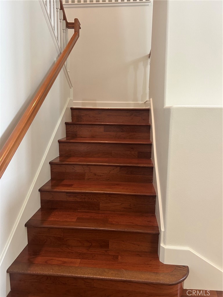
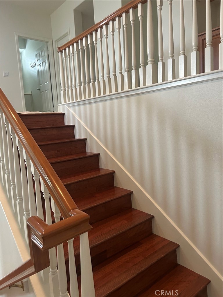
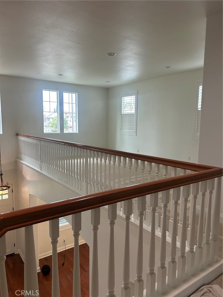
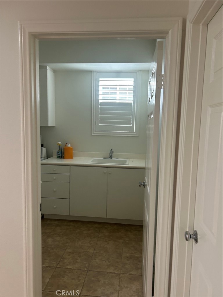
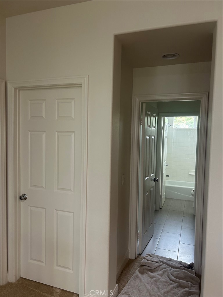
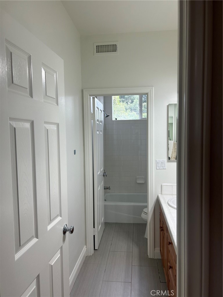
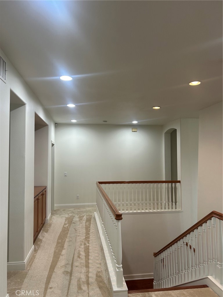
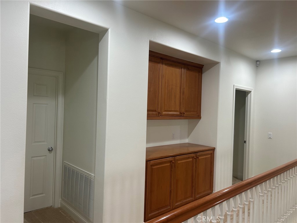
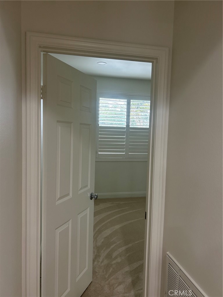
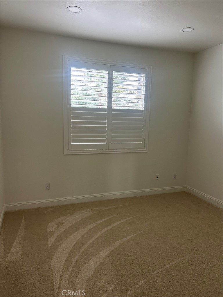
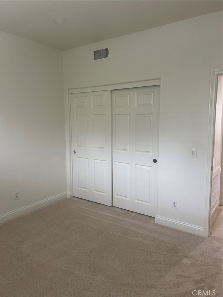
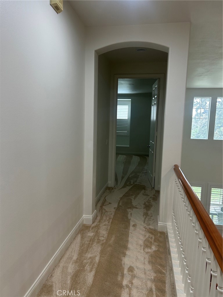
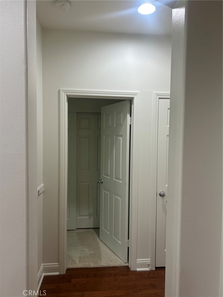
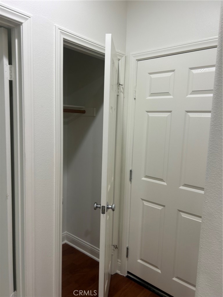
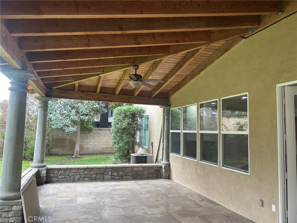
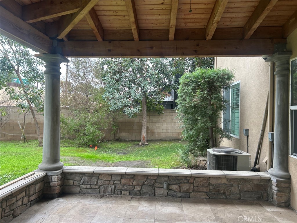
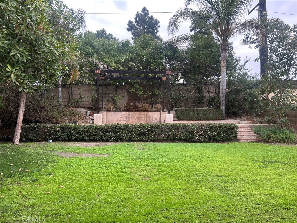
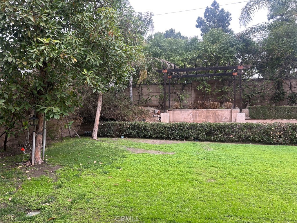
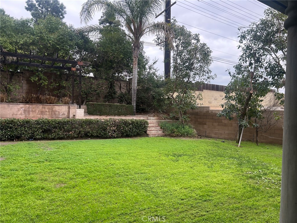
Welcome to your dream estate nestled at the quiet cul-de-sac's end in the prestigious Oak Tree Estates neighborhood. Built by Manning Homes, this stunning 3,839 sq ft single-family residence perfectly balances grand architectural scale with warm, functional living. From the moment you step through the front doors, soaring cathedral ceilings and an abundance of natural light establish a breathtaking first impression. The heart of the home features a gourmet chef's kitchen equipped with a massive granite center island, perfect for casual dining and seamless entertaining. Designed with an optimal multi-generational layout, the home boasts 5 spacious bedrooms and 5 bathrooms, including a convenient downstairs suite and an expansive upstairs junior suite-both featuring private baths. A massive bonus loft upstairs offers endless flexibility as a media lounge, playroom, or executive home office. Positioned on a massive 11,166 sq ft lot, the outdoor potential is limitless. Vehicle enthusiasts and tech-forward buyers will appreciate the rare 4-car tandem garage outfitted with a dedicated EV charging station. Enjoy top-tier local education with assignment to highly desirable Downey Unified schools, including Rio San Gabriel Elementary, Doty Middle, and Downey High School. This rare architectural masterpiece combines premier positioning, modern amenities, and timeless craftsmanship.
Details
| MLS # | PW26215760 |
|---|---|
| Listing Type | For Sale |
| Style | House |
| Sub-Type | Resale |
| Status | Coming Soon |
| Year | 2003 |
| Days On Site | 6 |
| Listing Provided By | First Team Real Estate | Jose Salgado |
Features
| Bed(s) | 5 |
|---|---|
| Bath(s) | 5 Total |
| SQ Feet | 3,839 |
| Garage | 4 |
| Story(s) | 2 |
| Units | 1 |
| Acreage | 0.26 |
| Property View | None |
Interior
| Cooling | Central Air |
|---|---|
| Heating | Central |
| Heating Yes / No | Yes |
| Cooling Yes / No | Yes |
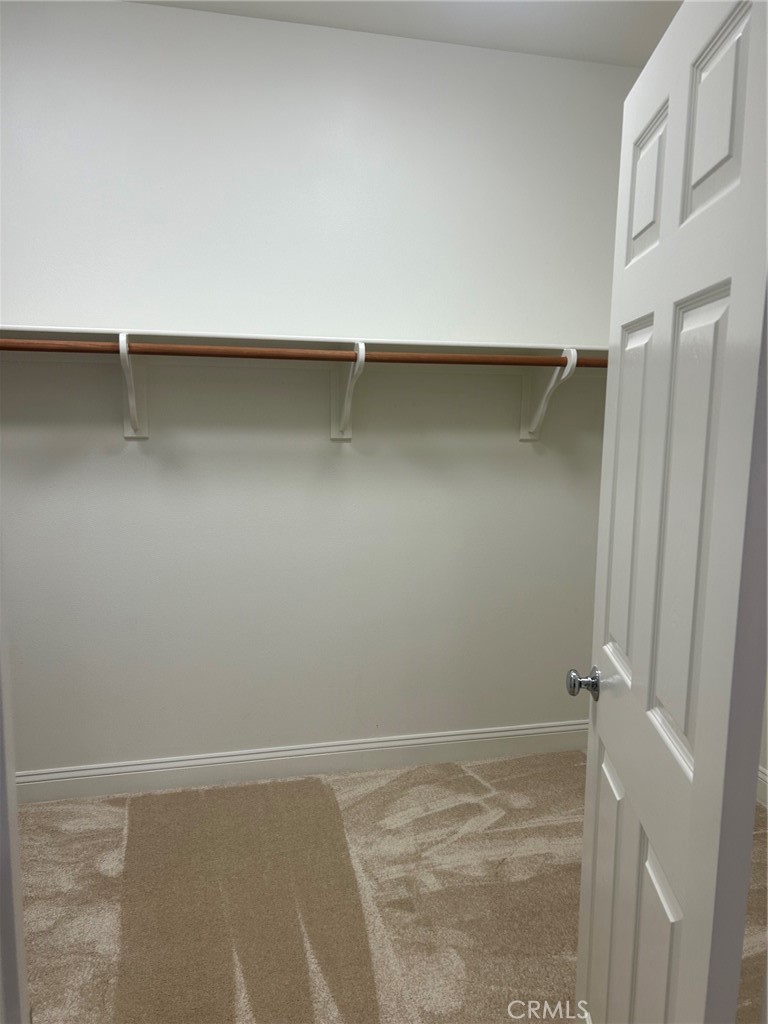
| Interior Features | Breakfast Bar, Built In Features, Block Walls, Ceiling Fans, Crown Molding, Cathedral Ceilings, Separate Formal Dining Room, Granite Counters, Open Floorplan, Recessed Lighting, Wired For Data, Wired For Sound, Bedroom On Main Level, Loft, Walk In Closets |
| Window Features | Shutters |
| Appliances | Six Burner Stove, Built In Range, Convection Oven, Double Oven, Dishwasher, Gas Cooktop, Gas Oven, Gas Water Heater, Water Heater |
| Fireplace Yes / No | Yes |
Exterior
| Exterior Features | Rain Gutters |
|---|---|
| Roof | Slate, Stone |
| Security Features | Prewired, Security System, Smoke Detectors |
| Construction Materials | Drywall, Stucco, Copper Plumbing |
| Foundation Details | Slab |
| Lot Features | Sprinklers In Rear, Sprinklers In Front, Sprinklers On Side, Sprinkler System |
| Fencing | Block |
Parking
| Attached Garage Yes / No | Yes |
|---|---|
| Parking Features | Concrete, Direct Access, Driveway, Electric Gate, Garage, Garage Door Opener |
| Garage Yes / No | Yes |
Utilities
| Utilities | Cable Available, Electricity Available, Natural Gas Available, Phone Available, Sewer Connected |
|---|---|
| Electric | Electricity On Property, Volts220In Garage |
| Sewer | Public Sewer |
Location
| Community Features | Gutters, Park, Storm Drains |
|---|
Area Information
| State | CA |
|---|---|
| County | Los Angeles |
| City | Downey |
| Zip Code | 90241 |
| Area | D1 Northeast Downey | N of Firestone | E of Downey |
| Listing VS Median (in 90241) | |
Price: $2,198,888 low | high Med: $2,188,888 sqft: 3,839 low | high Med: 3,854 $ / sqft: $573 low | high Med: $568 On site: 6 low | high Med: 16 | |
Market Activity 90241
Request a showing
Request a showing
Contact
Learn More About This Property

| State | CA |
|---|---|
| County | Los Angeles |
| City | Downey |
| Zip Code | 90241 |
| Area | D1 Northeast Downey | N of Firestone | E of Downey |
| Listing VS Median (in 90241) | |
Price: $2,198,888 low | high Med: $2,188,888 sqft: 3,839 low | high Med: 3,854 $ / sqft: $573 low | high Med: $568 On site: 6 low | high Med: 16 | |