
6225 Canterbury 306,Culver City, CA 90230
Culver City, CA 90230

Description
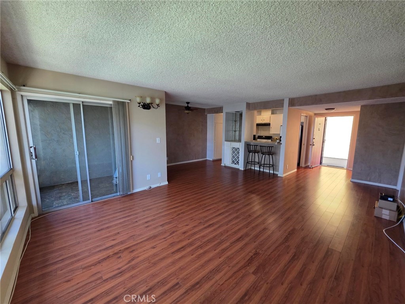
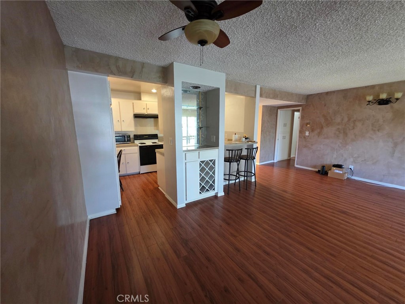
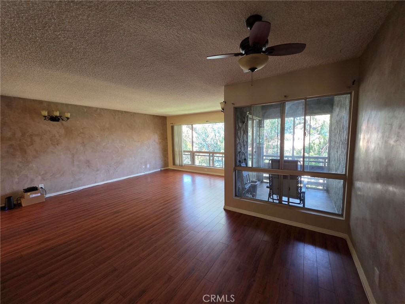
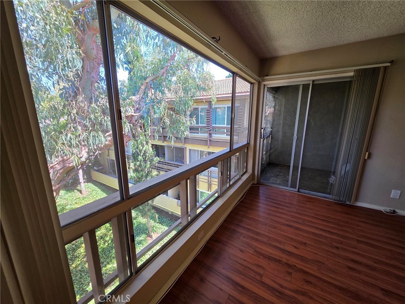
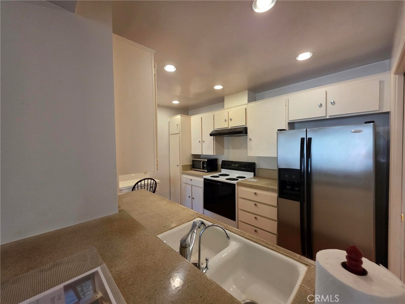
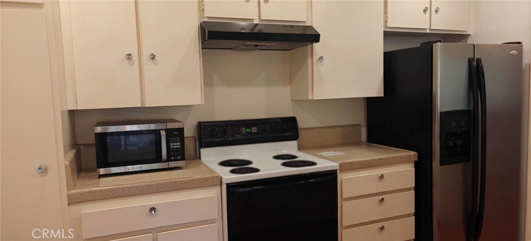
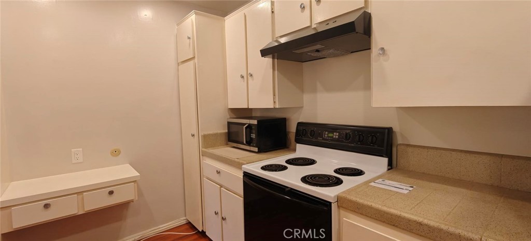
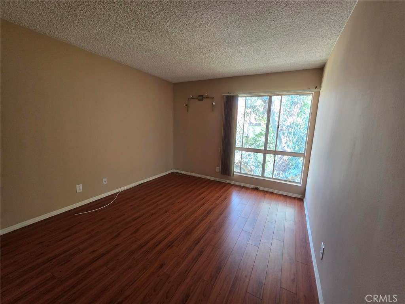
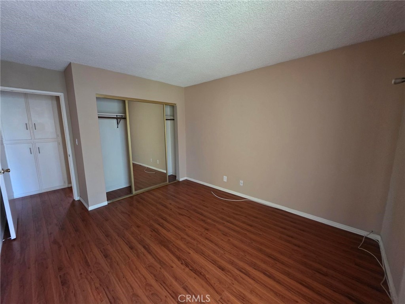
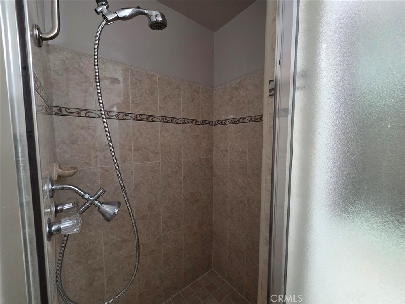
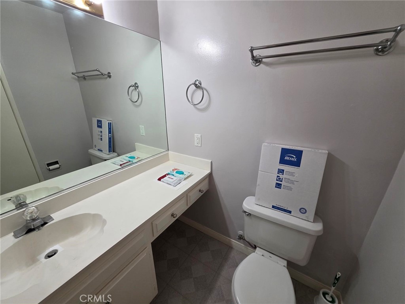
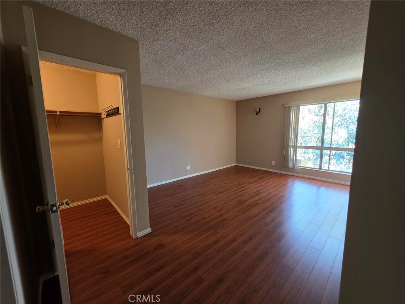
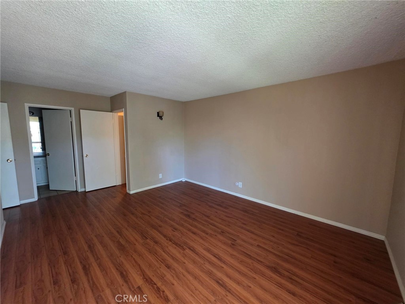
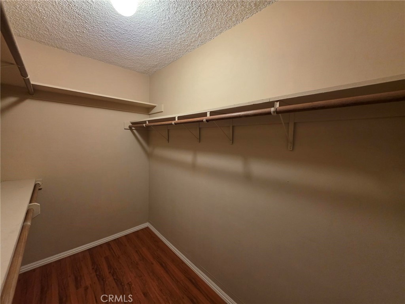
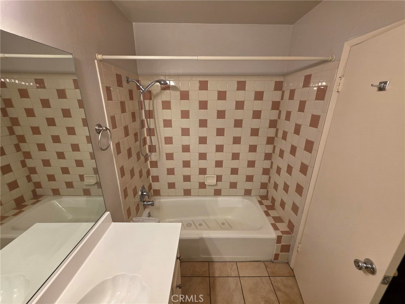
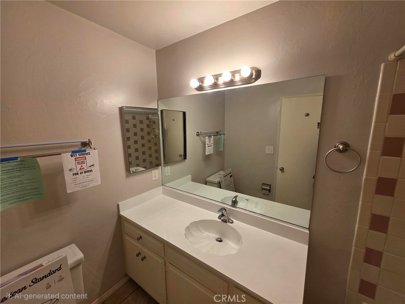
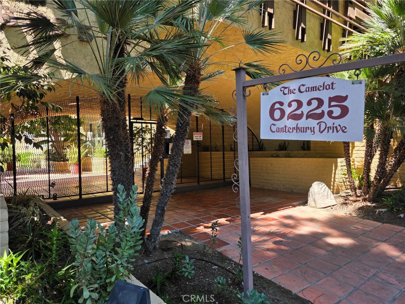
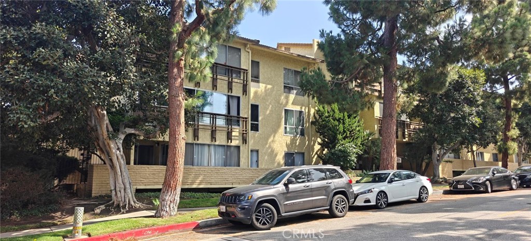
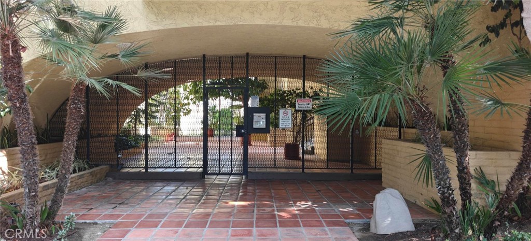
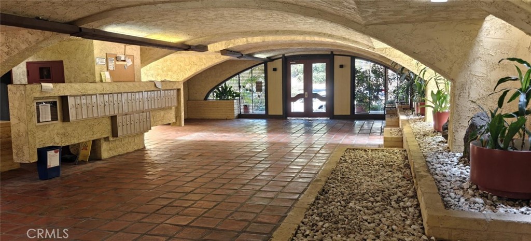
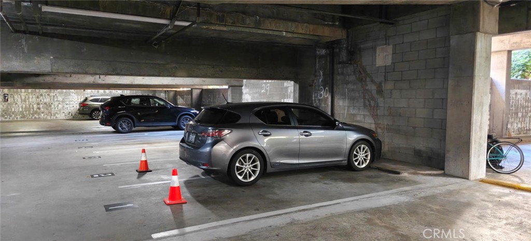
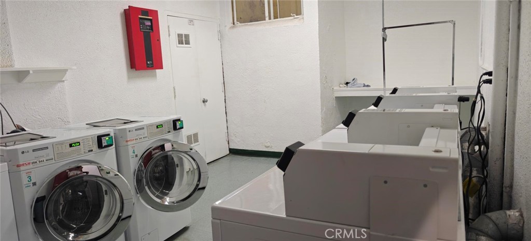
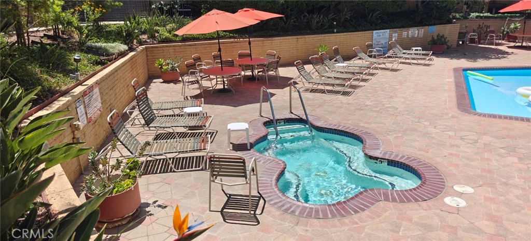
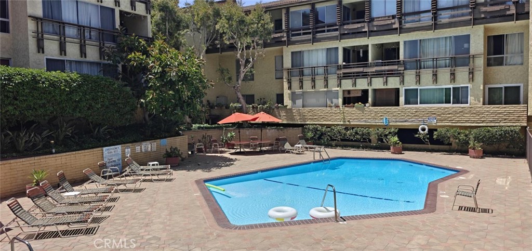
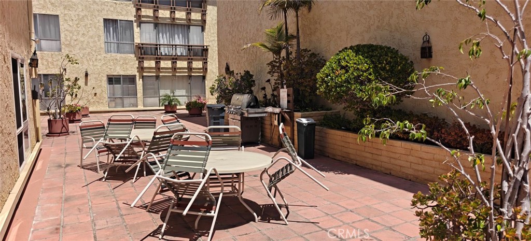
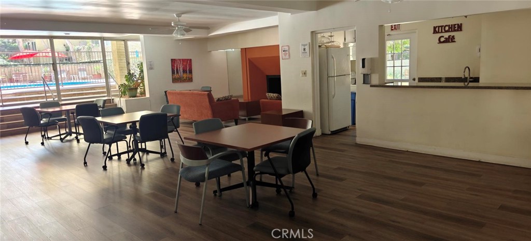
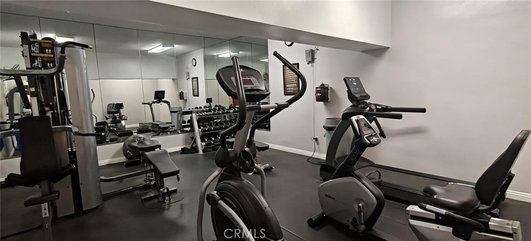
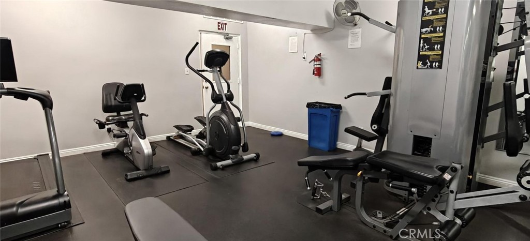
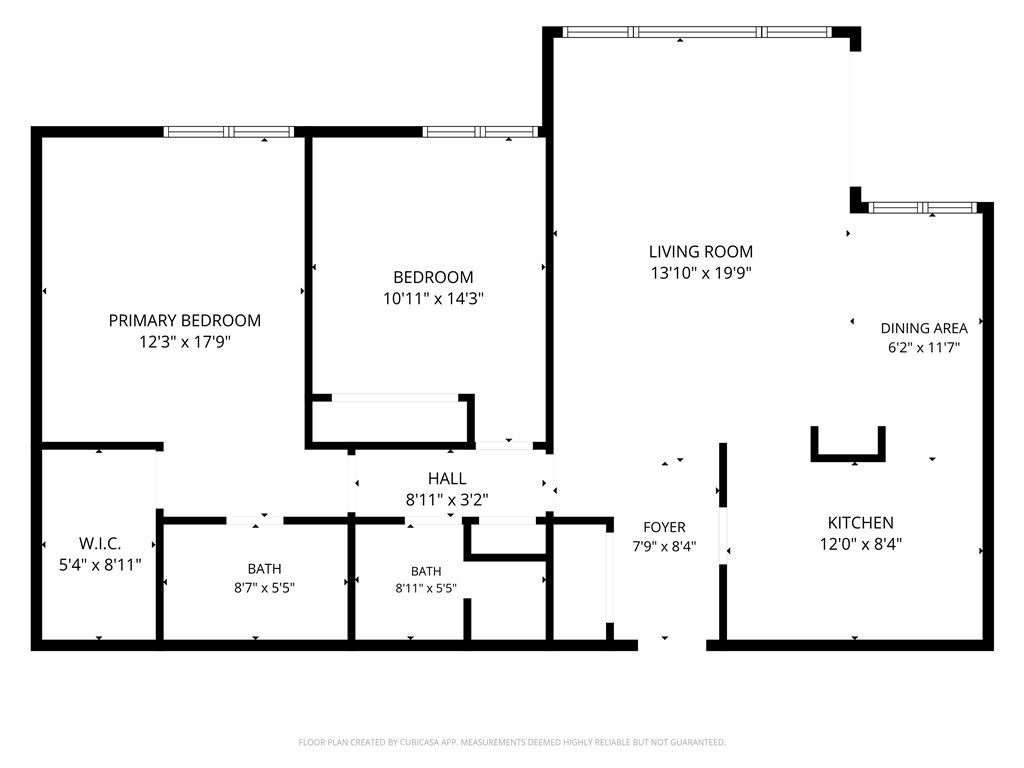
CALL FOR MOVE-IN INCENTIVES - Welcome to this 2-bedroom, 2-bath top floor unit in the Camelot community in Fox Hills. This unit has no shared walls (no one above or on either side) and is located within a community with plenty of amenities, including an elevator, pool, spa, BBQ area, gym, laundry room and a recreational room. When you exit the elevator, you will notice that the unit is located in a quiet portion of the community with only one neighbor across the walkway, creating a retreat of sorts within the complex. When you enter the unit, you immediately notice the large open living room with floor-to-ceiling windows with views of the trees and landscaping which opens up onto the enclosed balcony. There is a dedicated dining area off of the galley style kitchen which has great storage space and a breakfast counter and dry-bar and laminate flooring throughout the living areas. The 2-bedrooms are decent sized with floor-to-ceiling windows overlooking community trees and landscaping. Internet, basic cable, water, sewer and trash, as well as association dues are all included in the rent. Tenant is responsible for electricity. Unit includes 2 side by side dedicated parking spaces in the subterranean garage with elevator access to upper levels. While the unit does not have AC, the Camelot community was designed to take advantage of the ocean breeze with open breezeways throughout providing great cross ventilation, and the window line of the unit face east which reduces heat from the afternoon sun.
Details
| MLS # | PW26156388 |
|---|---|
| Listing Type | For Lease |
| Style | Condominium |
| Status | Active |
| Year | 1969 |
| Days On Site | 87 |
| Listing Provided By | John Scatoloni, Broker | John Scatoloni |
Features
| Bed(s) | 2 |
|---|---|
| Bath(s) | 2 Total |
| SQ Feet | 1,074 |
| Garage | 2 |
| Car Port | Yes |
| Story(s) | 1 |
| Units | 153 |
| Acreage | 2.96 |
| Property View | Yes |
Interior
| Cooling | None |
|---|---|
| Heating | Radiant |
| Heating Yes / No | Yes |
| Cooling Yes / No | No |
| Interior Features | Breakfast Bar, Balcony, Dry Bar, Separate Formal Dining Room, Tile Counters, Bedroom On Main Level, Main Level Primary |
| Furnished | Unfurnished |
| Appliances | Dishwasher, Electric Oven, Electric Range, Disposal, Microwave, Refrigerator, Range Hood, Water Purifier |
| Fireplace Yes / No | No |
Exterior
| Roof | Shingle |
|---|---|
| Security Features | Gated Community |
| Lot Features | Two To Five Units Acre |
Parking
| Attached Garage Yes / No | No |
|---|---|
| Parking Features | Assigned, Underground |
| Garage Yes / No | Yes |
Utilities
| Utilities | Cable Connected, Electricity Connected, Phone Connected, Sewer Connected, Water Connected |
|---|---|
| Sewer | Public Sewer |
Location
| Community Features | Curbs, Gutters, Storm Drains, Street Lights, Sidewalks, Gated, Pool |
|---|
Area Information
| State | CA |
|---|---|
| County | Los Angeles |
| City | Culver City |
| Zip Code | 90230 |
| Area | C28 Culver City |
| Listing VS Median (in 90230) | |
Price: $3,300 low | high Med: $1,787,500 sqft: 1,074 low | high Med: 1,761 $ / sqft: $3 low | high Med: $1,022 On site: 87 low | high Med: 62 | |
Market Activity 90230
Request a showing
Request a showing
Contact
Learn More About This Property

| State | CA |
|---|---|
| County | Los Angeles |
| City | Culver City |
| Zip Code | 90230 |
| Area | C28 Culver City |
| Listing VS Median (in 90230) | |
Price: $3,300 low | high Med: $1,787,500 sqft: 1,074 low | high Med: 1,761 $ / sqft: $3 low | high Med: $1,022 On site: 87 low | high Med: 62 | |