
4824 Coyote Wells Circle,Westlake Village, CA 91362
Westlake Village, CA 91362
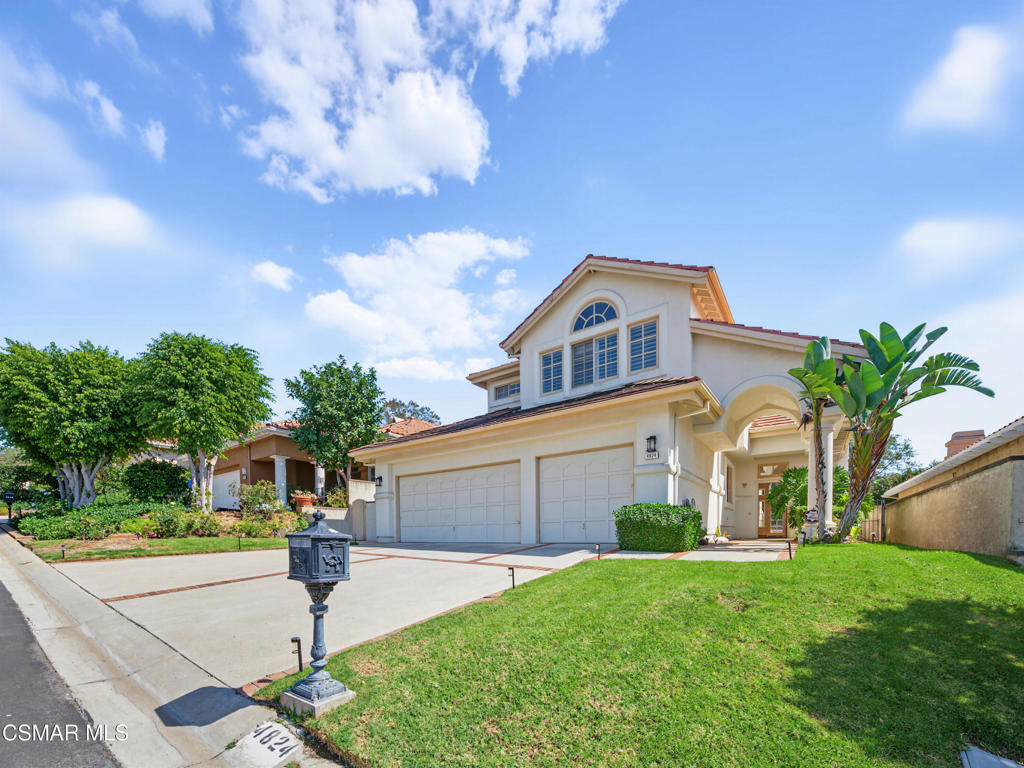

Description
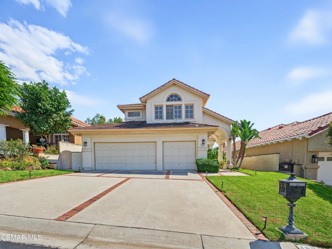
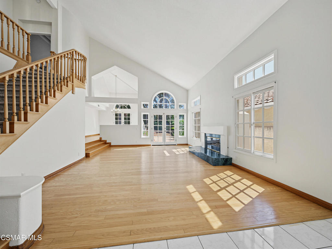
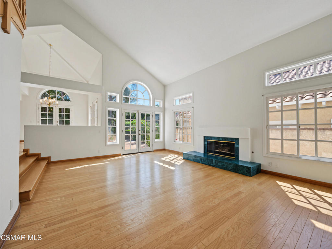
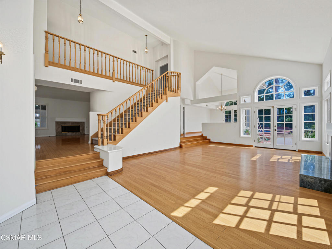
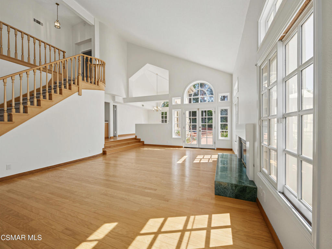
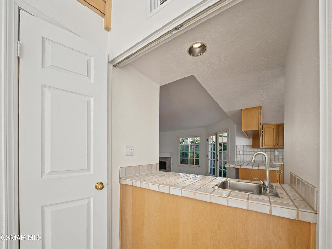
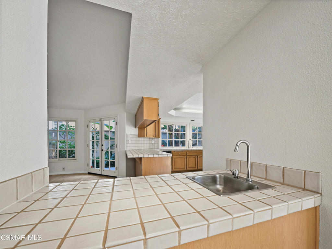
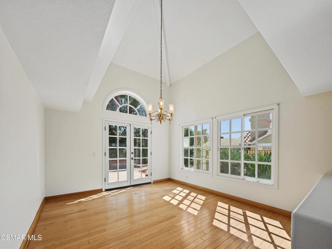
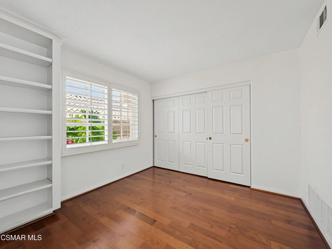
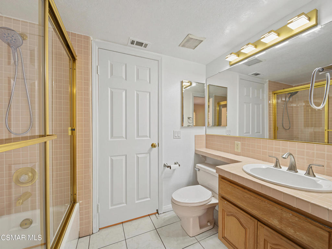
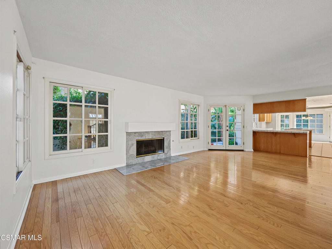
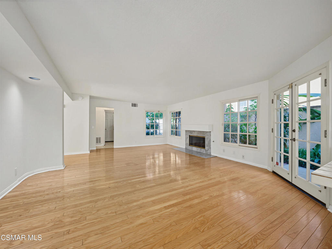
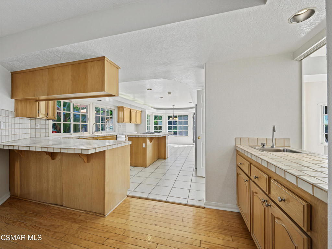
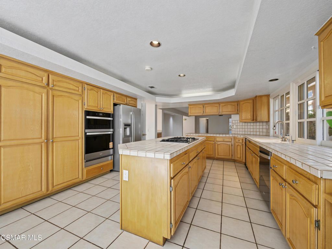
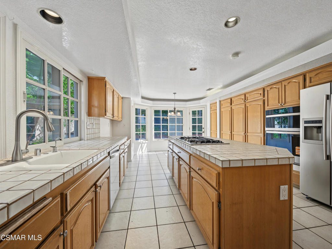
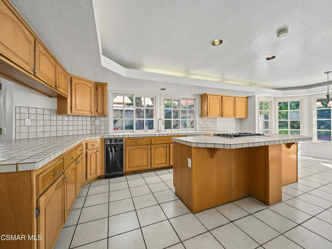
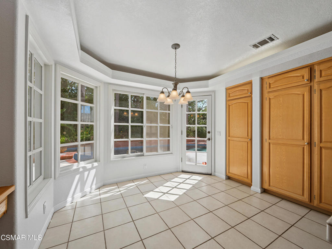
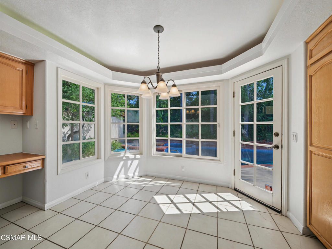
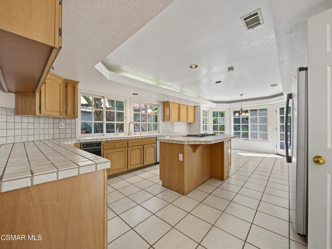
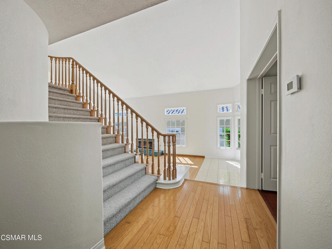
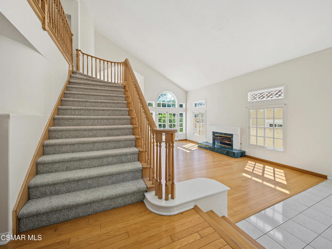
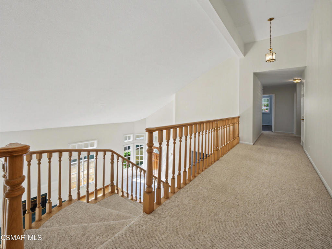
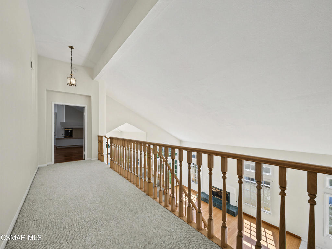
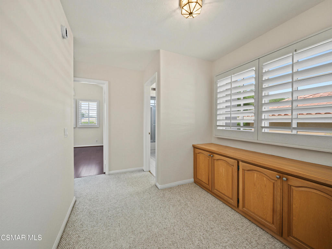
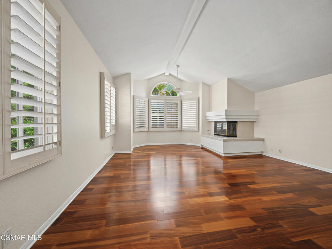
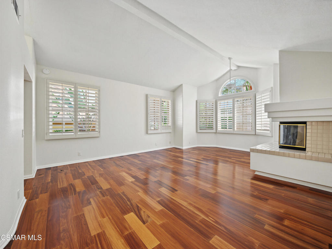
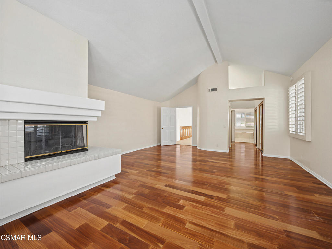
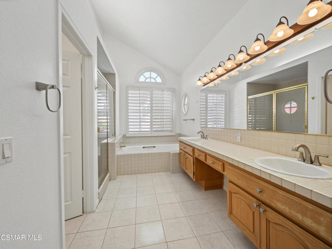
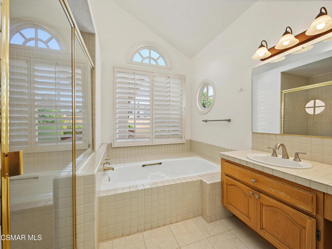
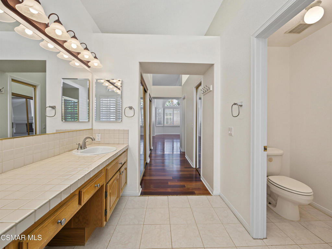
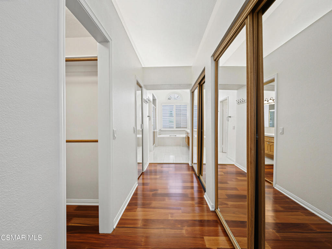
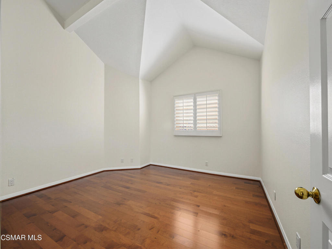
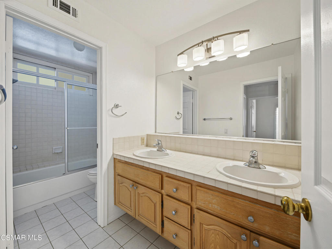
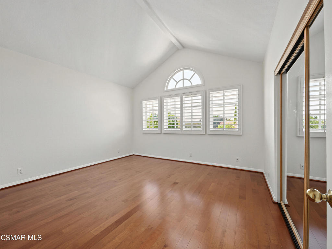
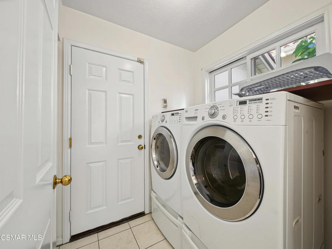
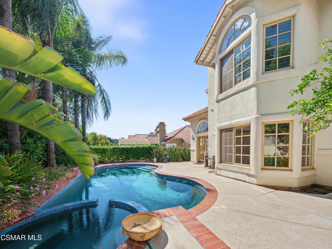
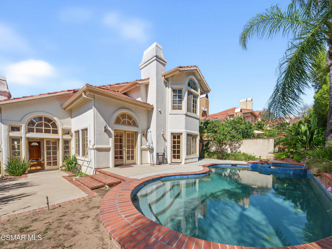
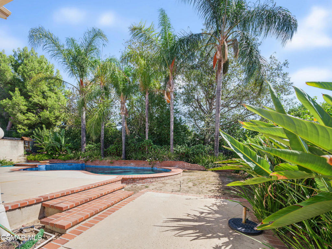
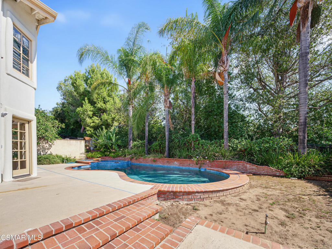
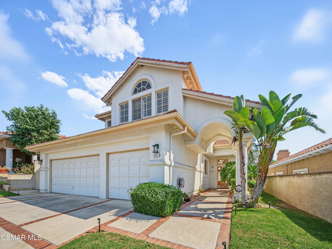
Welcome to a home where everyday living feels like a getaway. Ideally situated in the highly desirable North Ranch golf community, this beautiful pool home offers the perfect combination of comfort, inviting spaces, and the relaxed lifestyle you've been dreaming of.From the moment you step inside, soaring ceilings, warm hardwood floors, an open and flowing floor plan, and fresh new interior paint create a bright and welcoming sense of home. The spacious kitchen, complete with a new microwave, oven, and dishwasher, is perfectly suited for everything from quiet mornings with a cup of coffee to gathering with family and friends for memorable evenings together. A convenient downstairs bedroom offers flexibility for guests, extended family, or a home office, while the spacious three-car garage provides plenty of room for vehicles, storage, and all the extras that make life easier.The generously sized primary suite offers a peaceful escape at the end of the day, with its own cozy fireplace creating an intimate space to unwind, relax, and recharge.And then there's the backyard. The sparkling new Pebble Tec pool and spa invite you to slow down and enjoy life, whether you're soaking up the sunshine, enjoying an evening swim, hosting friends on a warm summer night, or simply relaxing poolside with a glass of wine as the day comes to an end.This is more than a house it's a place to gather, relax, celebrate, and create memories. A place where weekends feel like vacations and everyday moments feel a little more special. Come experience the beauty, comfort, and lifestyle of North Ranch and discover the home you've been waiting for.
Details
| MLS # | 226004767 |
|---|---|
| Listing Type | For Lease |
| Style | House |
| Status | Active |
| Year | 1988 |
| Days On Site | 10 |
| Listing Provided By | Equity Union Real Estate | Carrie Rice |
Features
| Bed(s) | 4 |
|---|---|
| Bath(s) | 3 Total |
| SQ Feet | 3,346 |
| Garage | 3 |
| Pool | Yes |
| Story(s) | 2 |
| Zoning | RPD1.5 |
| Acreage | 0.15 |
| Property View | Yes |
Interior
| Cooling | Central Air |
|---|---|
| Heating | Natural Gas |
| Heating Yes / No | Yes |
| Cooling Yes / No | Yes |
| Interior Features | Breakfast Area, Separate Formal Dining Room, Bedroom On Main Level, Primary Suite |
| Appliances | Dishwasher, Microwave, Refrigerator |
| Fireplace Yes / No | Yes |
Exterior
| Construction Materials | Stucco |
|---|---|
| Lot Features | Back Yard |
Parking
| Parking Features | Door Multi, Direct Access, Driveway, Garage, Garage Door Opener |
|---|---|
| Garage Yes / No | Yes |
Utilities
| Sewer | Public Sewer |
|---|
Location
| Community Features | Curbs |
|---|
Area Information
| State | CA |
|---|---|
| County | Ventura |
| City | Westlake Village |
| Zip Code | 91362 |
| Area | WV Westlake Village |
| Community Name | Master Series NR 773 773 |
| Listing VS Median (in Master Series NR 773 773) | |
Price: $7,500 low | high Med: $0 On site: 10 low | high Med: | |
Market Activity 91362
Request a showing
Request a showing
Contact
Learn More About This Property

| State | CA |
|---|---|
| County | Ventura |
| City | Westlake Village |
| Zip Code | 91362 |
| Area | WV Westlake Village |
| Community Name | Master Series NR 773 773 |
| Listing VS Median (in Master Series NR 773 773) | |
Price: $7,500 low | high Med: $0 On site: 10 low | high Med: | |